Residential & Commercial Tile Installation · Toronto
Tile Installation Toronto — Residential & Commercial Tile Contractors.
For tile installation Toronto homeowners and commercial property teams can discuss with an experienced contractor, Crestline brings 25 years of hands-on experience. From kitchen floors, showers and feature walls to offices, banquet halls and commercial lobbies, we combine careful substrate preparation, deliberate layouts and specialist finish work.
Porcelain · Ceramic · Natural Stone · Large-Format Tile
Tile Installation Across Ontario
Residential · Commercial · Large Format
25
Years inBusiness
25 Years in Business
WSIB Covered
Liability Insurance
Certified Schluter Installer
Professional Tile Contractors Toronto
Complete Tile Installation Toronto Services.
Tile quality depends on more than the finished surface. We review the condition of the substrate, tile dimensions, layout, moisture exposure and how each room will be used before confirming the installation approach.
Residential and commercial work is assessed individually; final materials and scope are confirmed during a site visit.
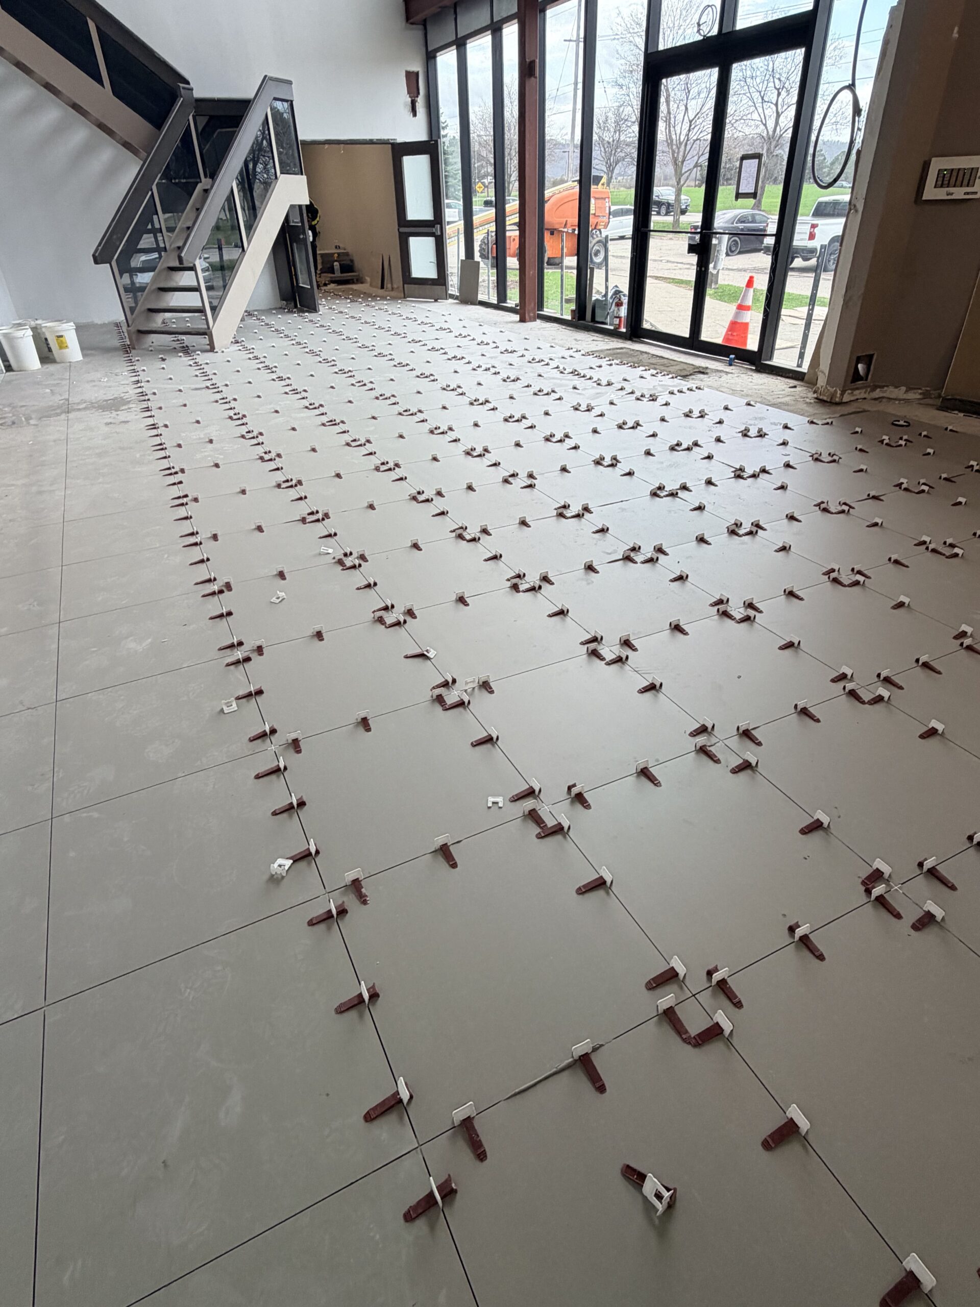
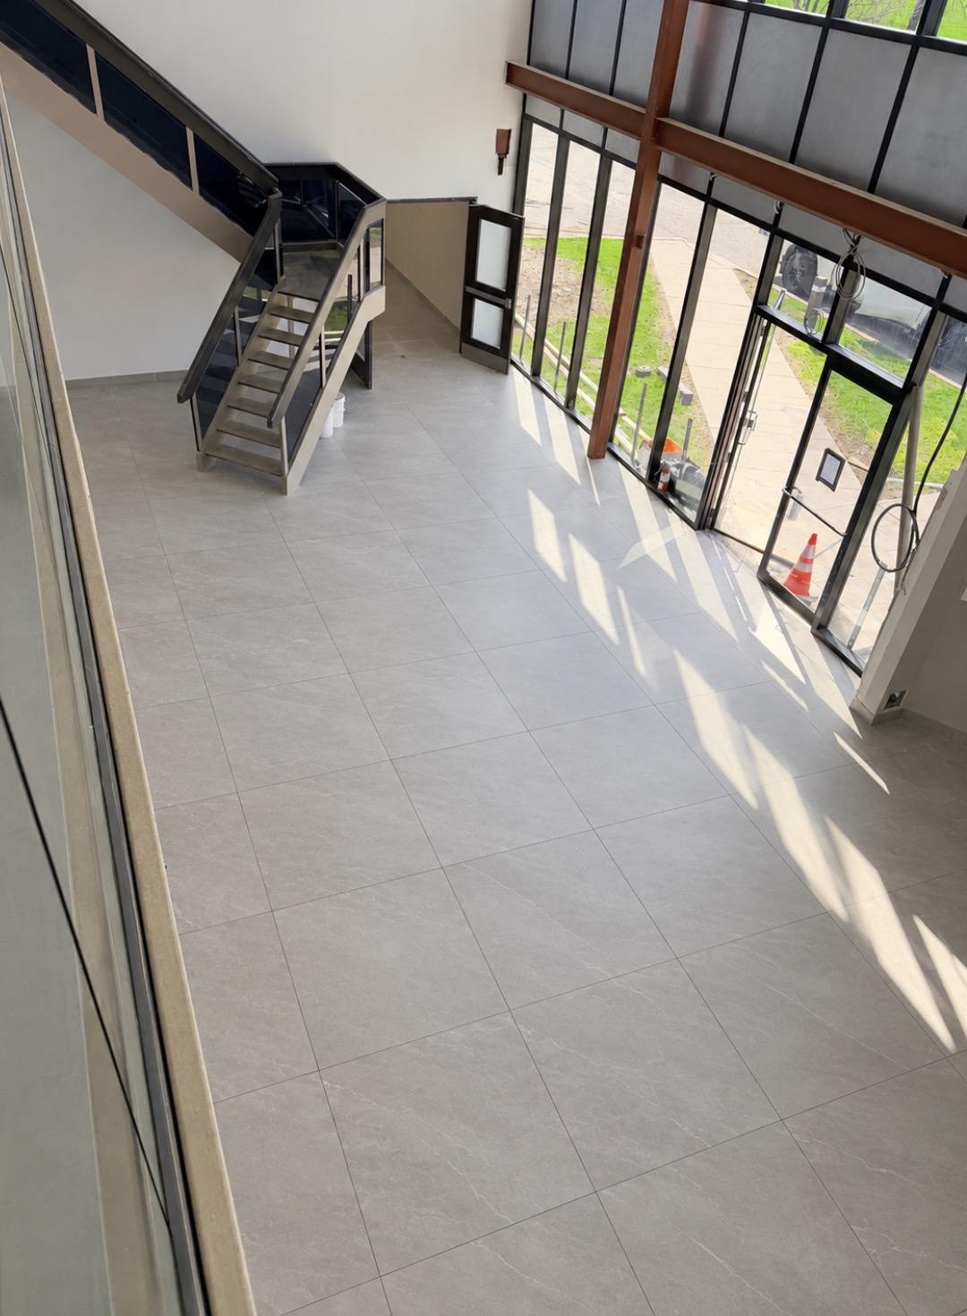
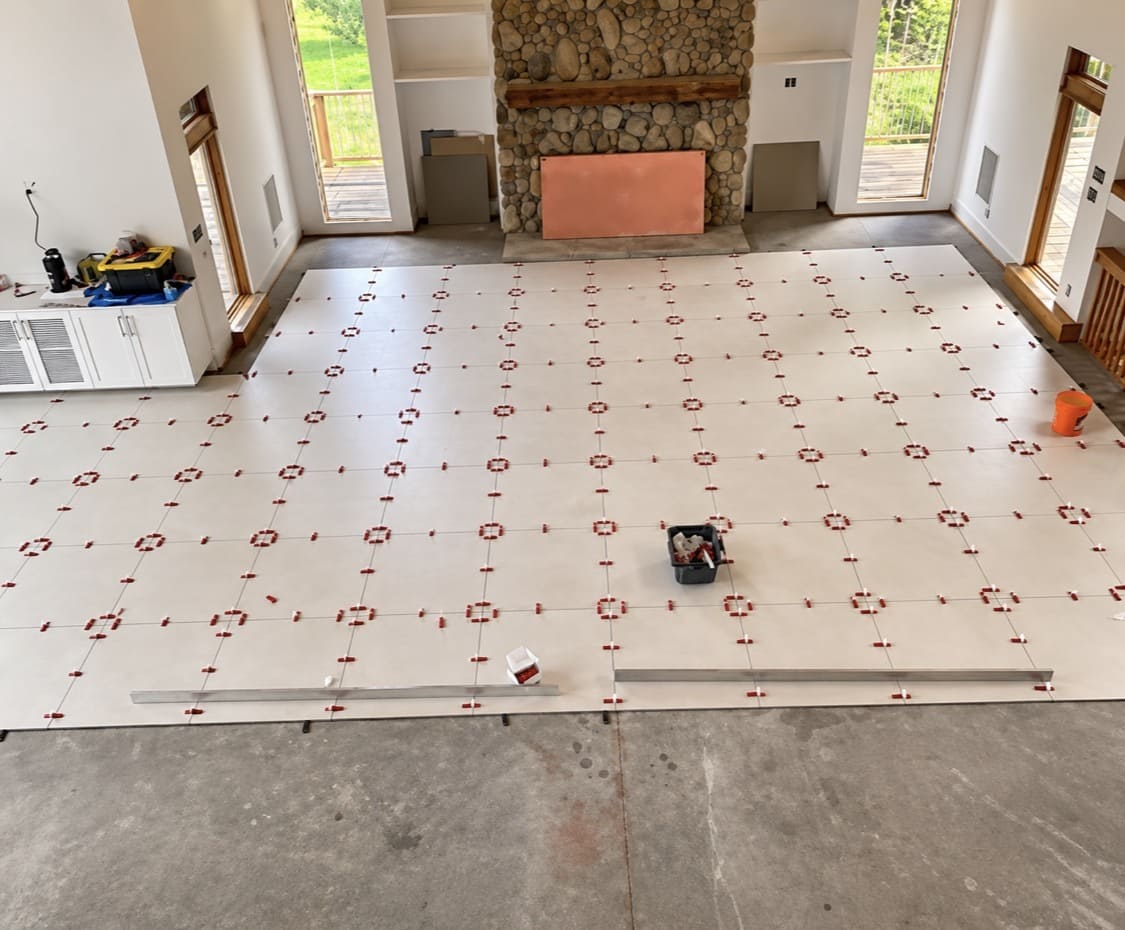
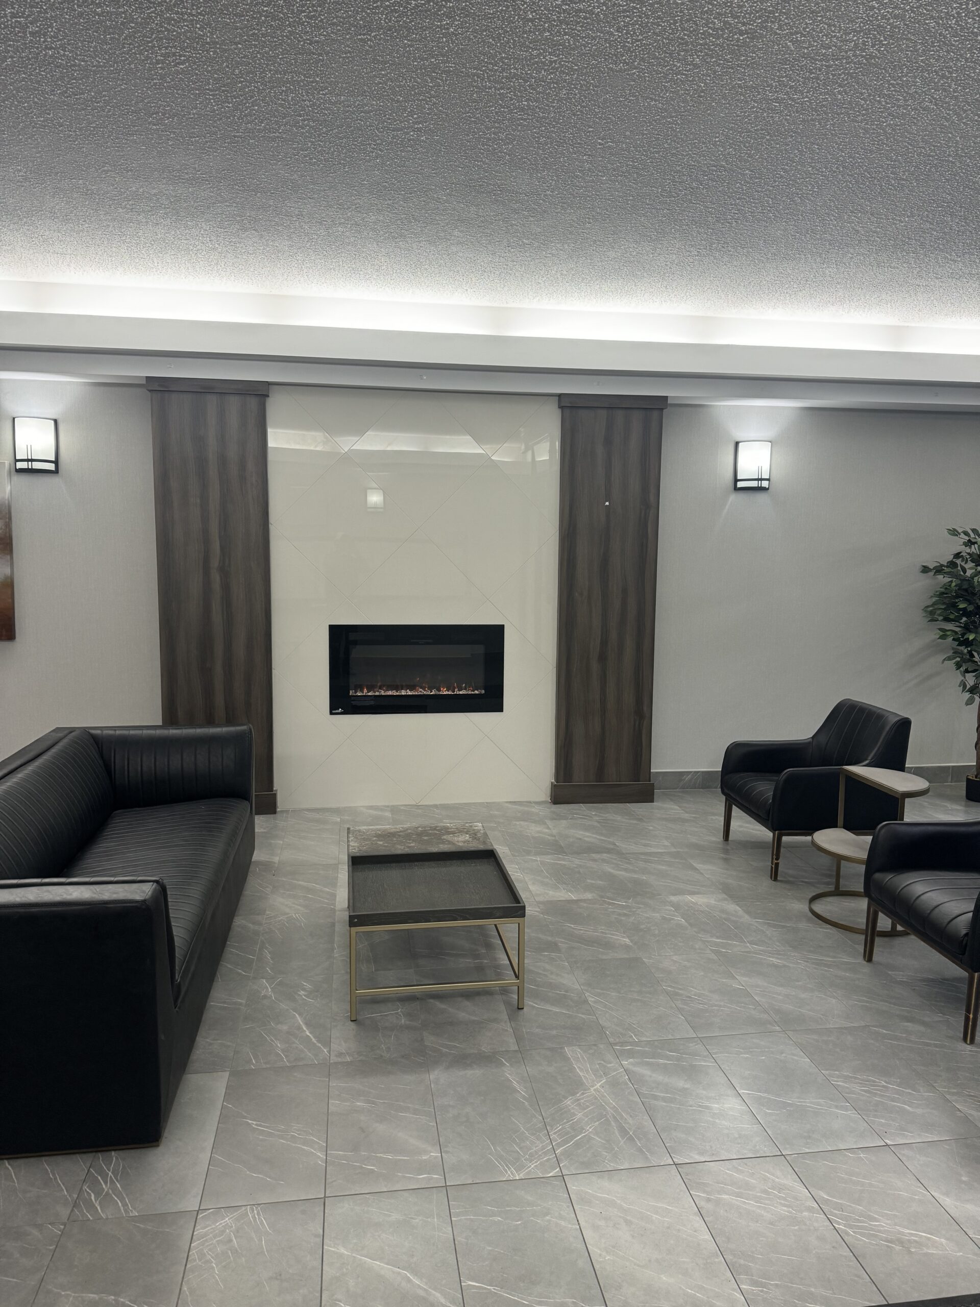
Real Crestline Project Photography
01
Floor Tile Installation
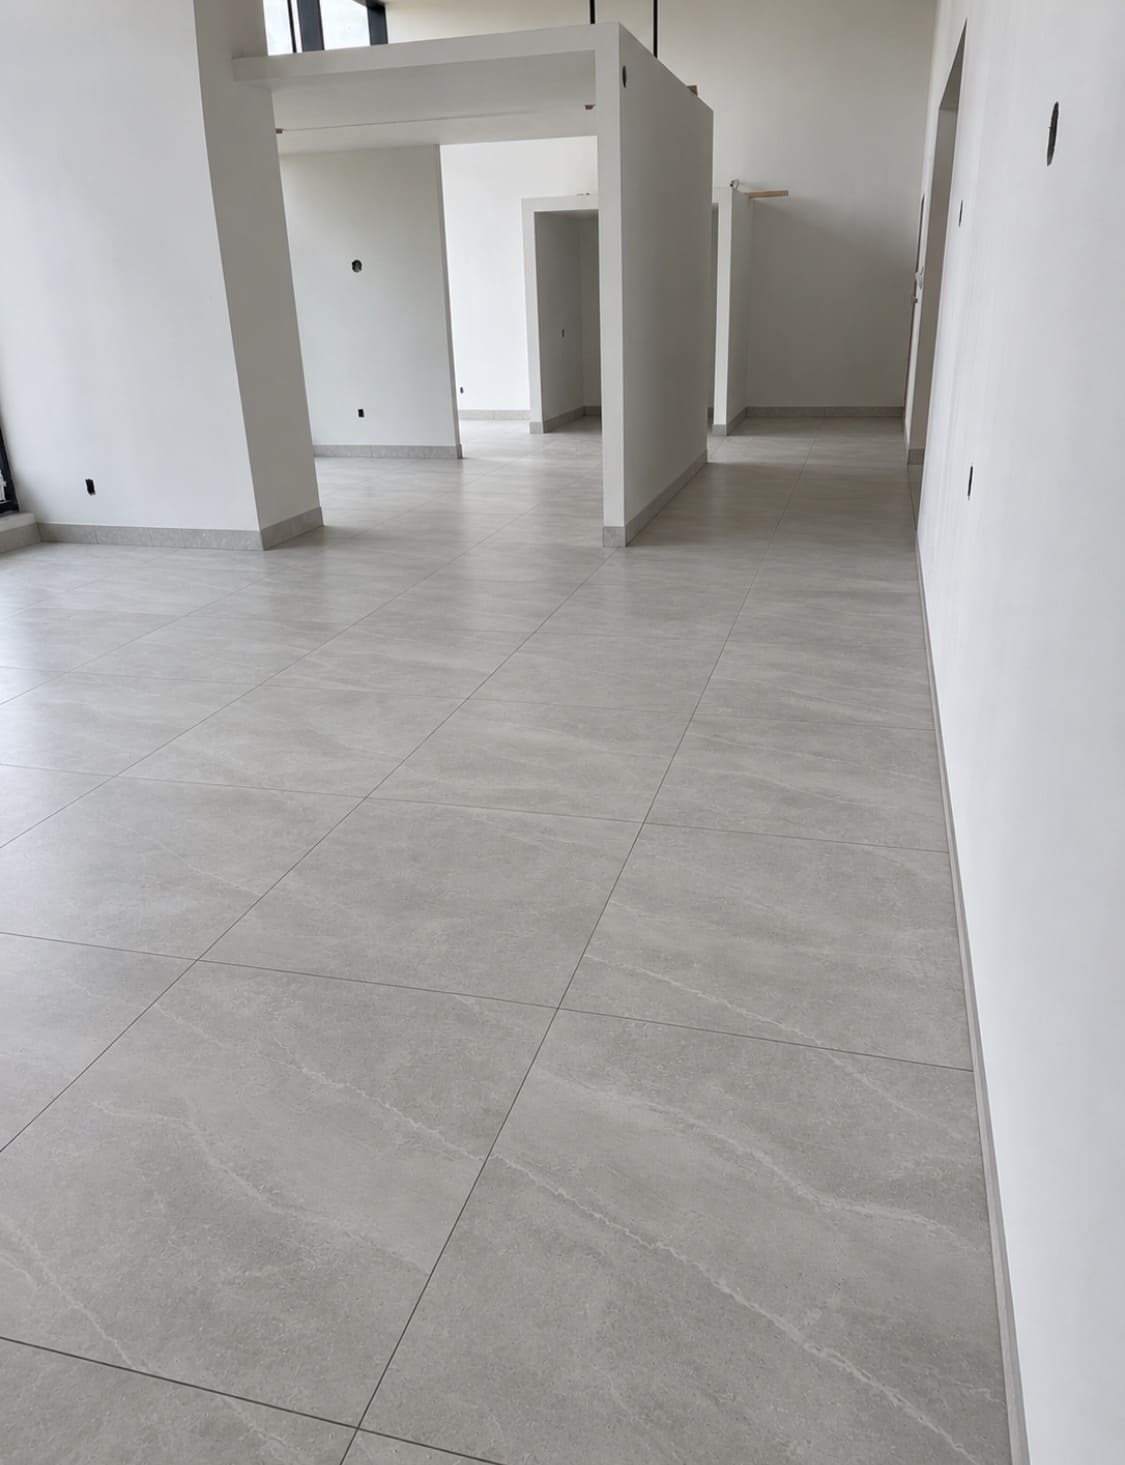
Residential floors, commercial lobbies, hallways and high-traffic interior spaces.
02
Wall Tile & Feature Surfaces
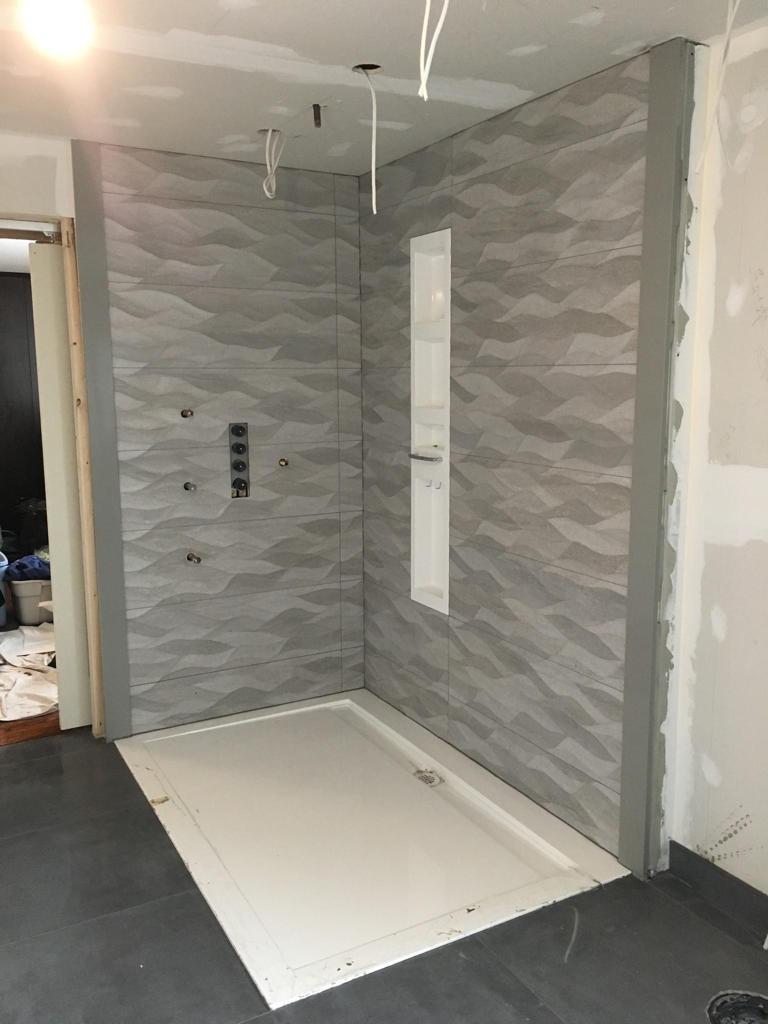
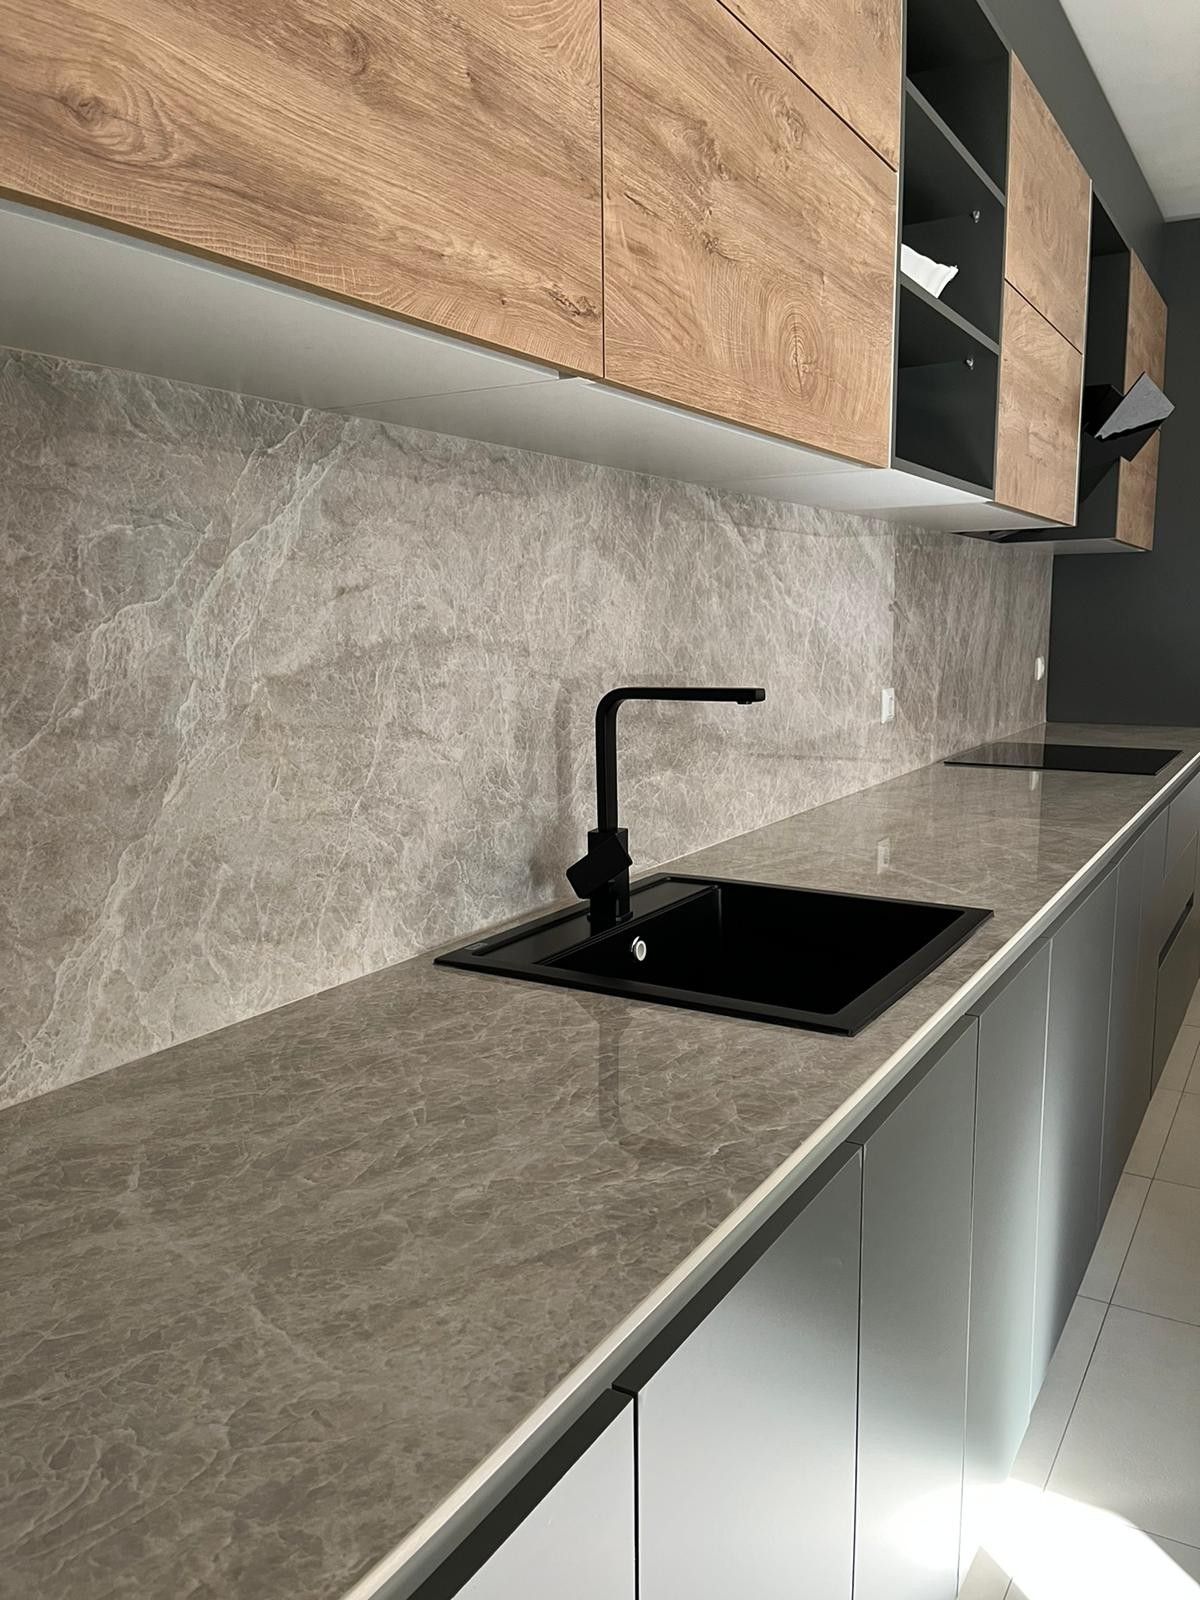
Shower walls, kitchen backsplashes, fireplace surrounds and feature walls.
03
Large-Format Tile
Oversized porcelain tile with substrate, handling and layout considerations.
04
Shower & Wet-Area Tile
Shower walls, niches, tiled floors and compatible waterproofing assemblies.
05
Natural Stone & Decorative Tile
Marble-look finishes, stone surfaces, mosaics and decorative patterns.
06
Commercial Tile & Flooring
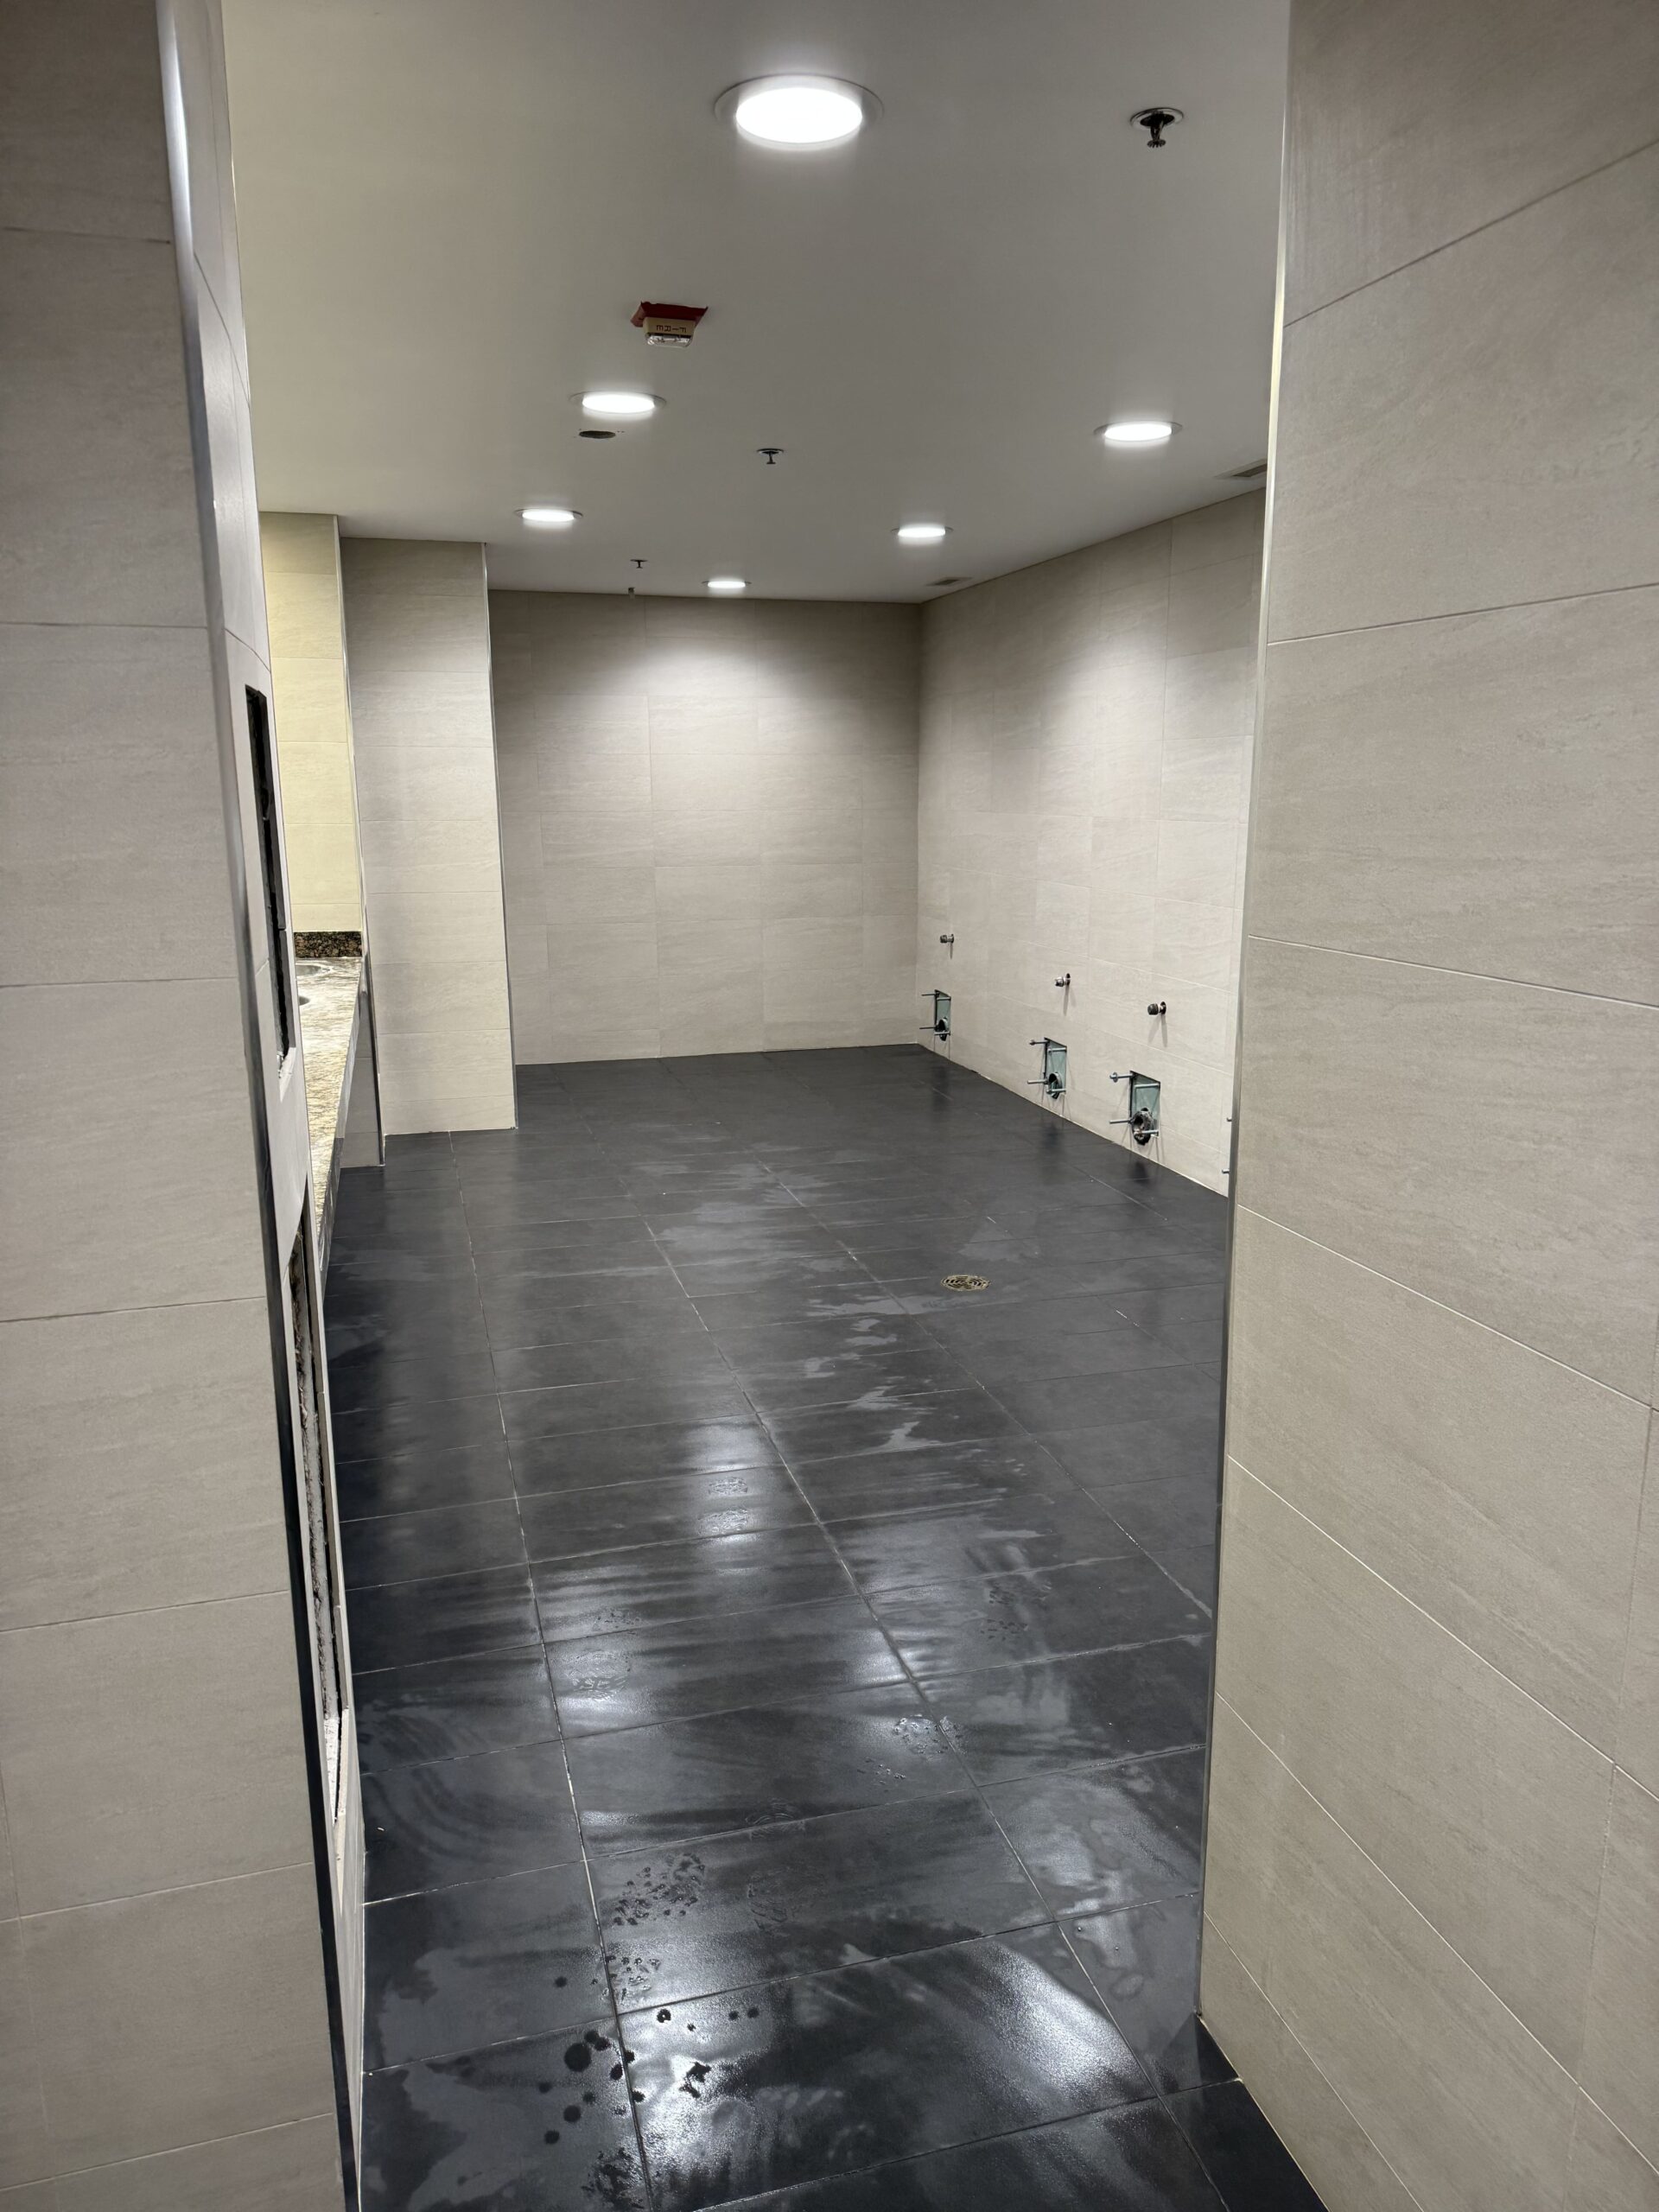
Banquet halls, offices, dental clinics, washrooms and shared building areas.
Residential Tile Work · Toronto
Tile Work for Toronto Homes, Condos & Interior Renovations.
In homes, the right installation must work with room layout, existing floor structures, transitions and daily wear. We install porcelain, ceramic and other suitable tile for bathrooms, kitchens, hallways and connected living spaces.
Home Flooring
Living Areas, Kitchens & Hallways
We assess floor flatness, door heights and transitions when planning connected tiled rooms. Layout lines, cut locations and chosen tile dimensions influence how the finished spaces come together.
Decorative wall tile needs consistent pattern layout, careful cutting and thoughtful edge details. We install feature surfaces with attention to the selected material and adjacent architecture.
Commercial tile must suit foot traffic, daily cleaning and building operations. Our client project photographs show work in banquet halls, office interiors, dental spaces and shared commercial areas.
Site access, deliveries, sequencing and existing surfaces are reviewed as part of the commercial estimate.
Commercial Flooring & Tile
01
Banquet & Event Hall Floors
Large open tile installations requiring consistent lines and carefully organized installation stages.
02
Office & Dental Clinic Interiors
Porcelain floors, reception areas, corridors and client-facing interior finishes.
03
Lobbies, Washrooms & Common Areas
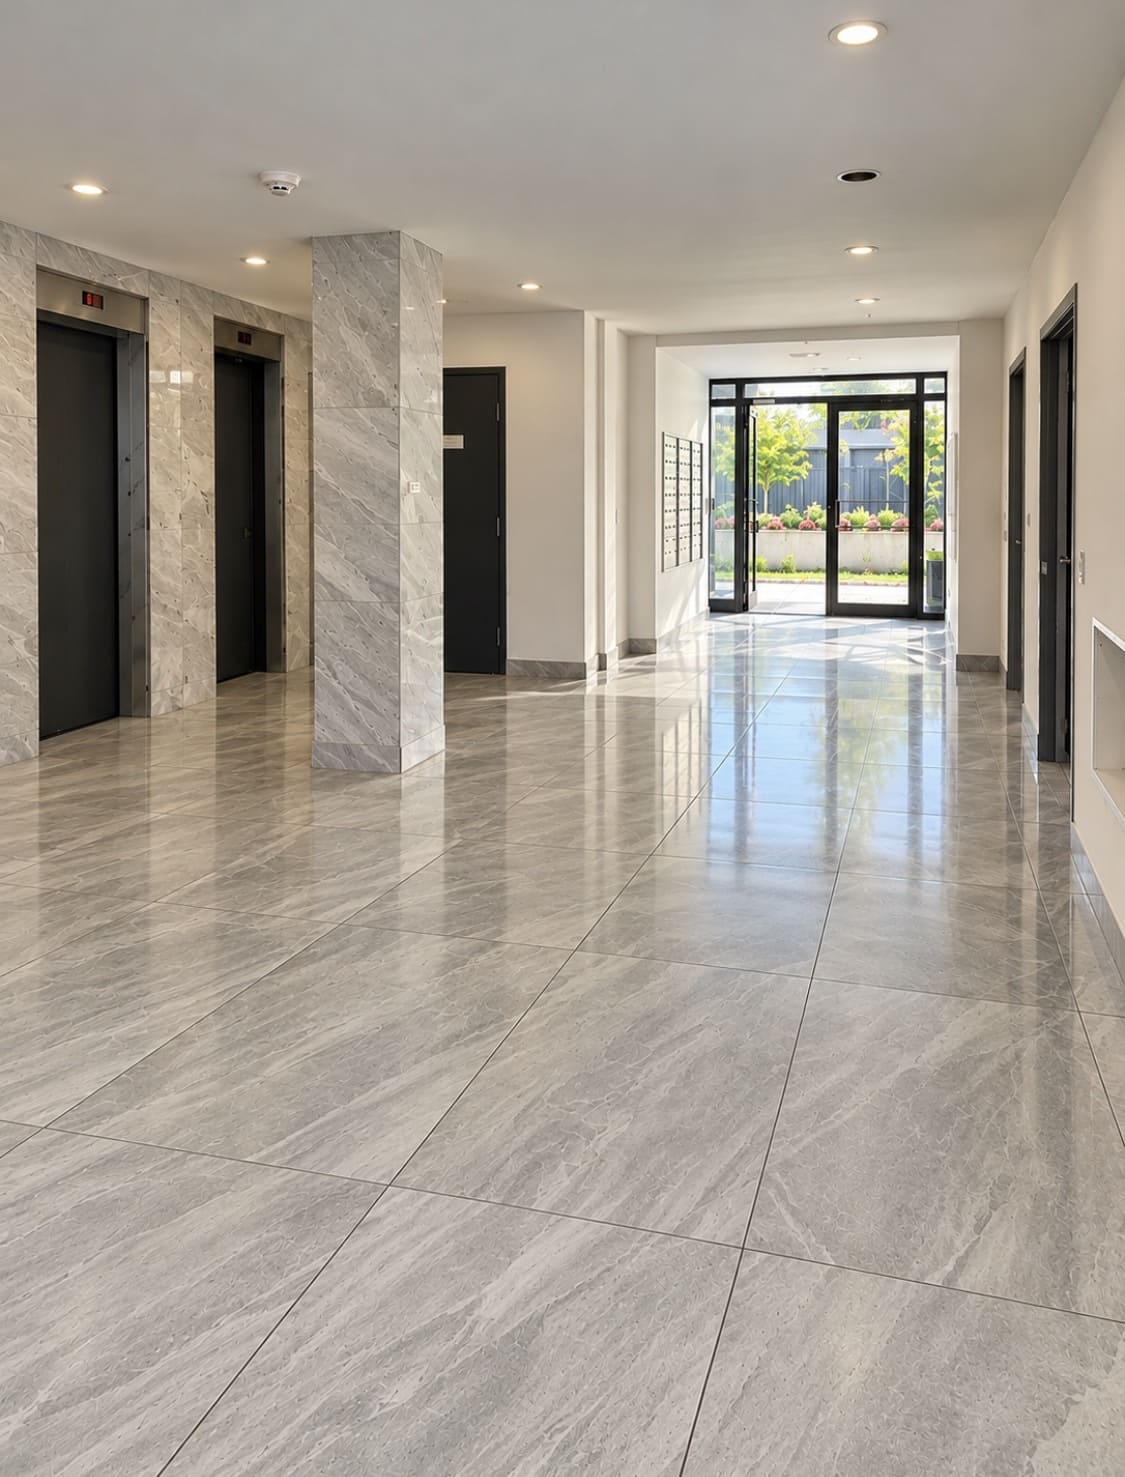
Elevator landings, building entrances, shared corridors and tile in commercial wet areas.
Floor & Wall Tile
Clean Layouts Across Floors, Walls & Room Transitions.
We deliver professional floor and wall tile installation with precise layouts, clean finishes, and seamless transitions between rooms.
Details That Matter for Floor Tile Installation
We consider the existing substrate, surface flatness, tile pattern, grout-joint consistency, changes of plane, movement joints and transitions at doorways or other floor finishes.
Precise Tile Layout for Walls
For walls, we plan cuts, corners, niches and visible edge details. This is especially important for large-format tile, feature walls and tiled bathroom surrounds.
Each material has different installation and maintenance requirements. We discuss the design and intended use before matching the tile with a suitable assembly.
01
Porcelain Tile
A versatile option for many appropriate residential and commercial floors and walls.
02
Ceramic Tile
A wide range of patterns and finishes for backsplashes, wall tile and suitable interiors.
03
Natural Stone & Marble
Distinctive texture and veining with material-specific maintenance and installation needs.
04
Mosaics & Accent Tile
Detailed niche, shower floor, backsplash and decorative applications.
Tile-clad fireplace features and statement walls with visible alignment and edging.
Shower · Bathroom · Kitchen Tile
Tile Installation for Wet Areas & Everyday Spaces.
Moisture-prone rooms combine tile layout with technical considerations around waterproofing, fixtures, penetrations, cleaning and transitions.
Bathroom & Shower Tile
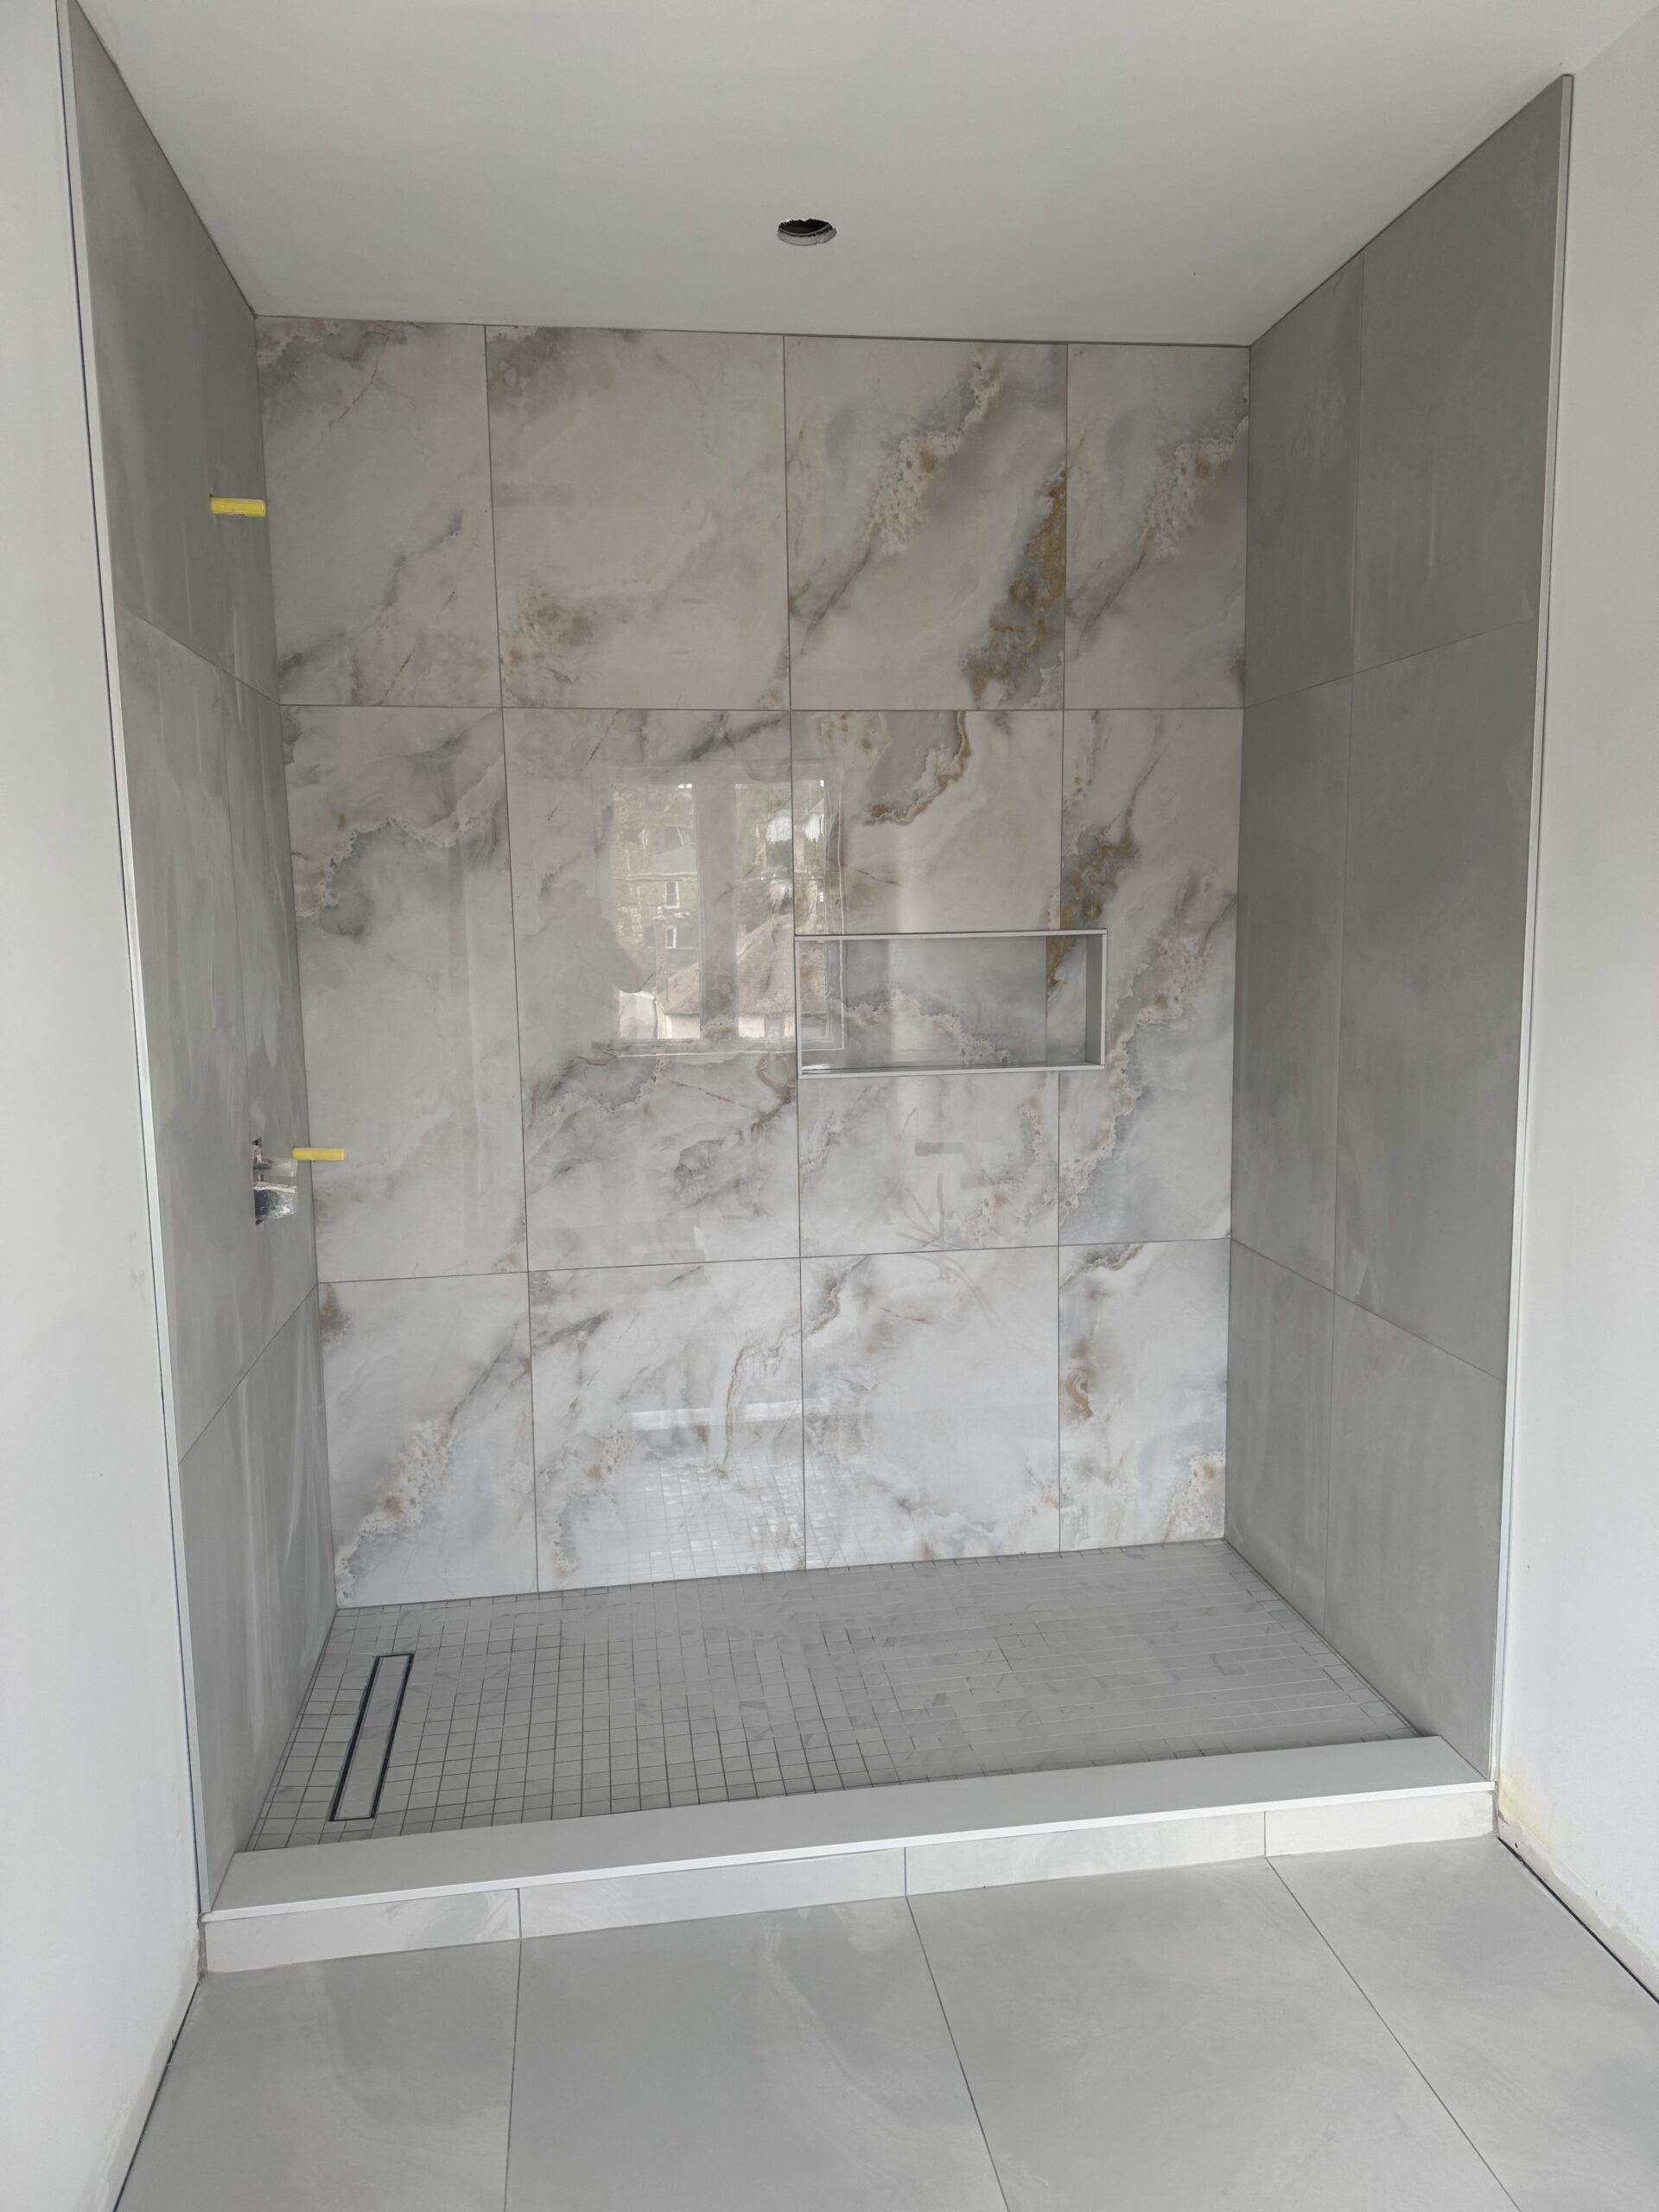
Shower Walls, Niches & Bath Floors
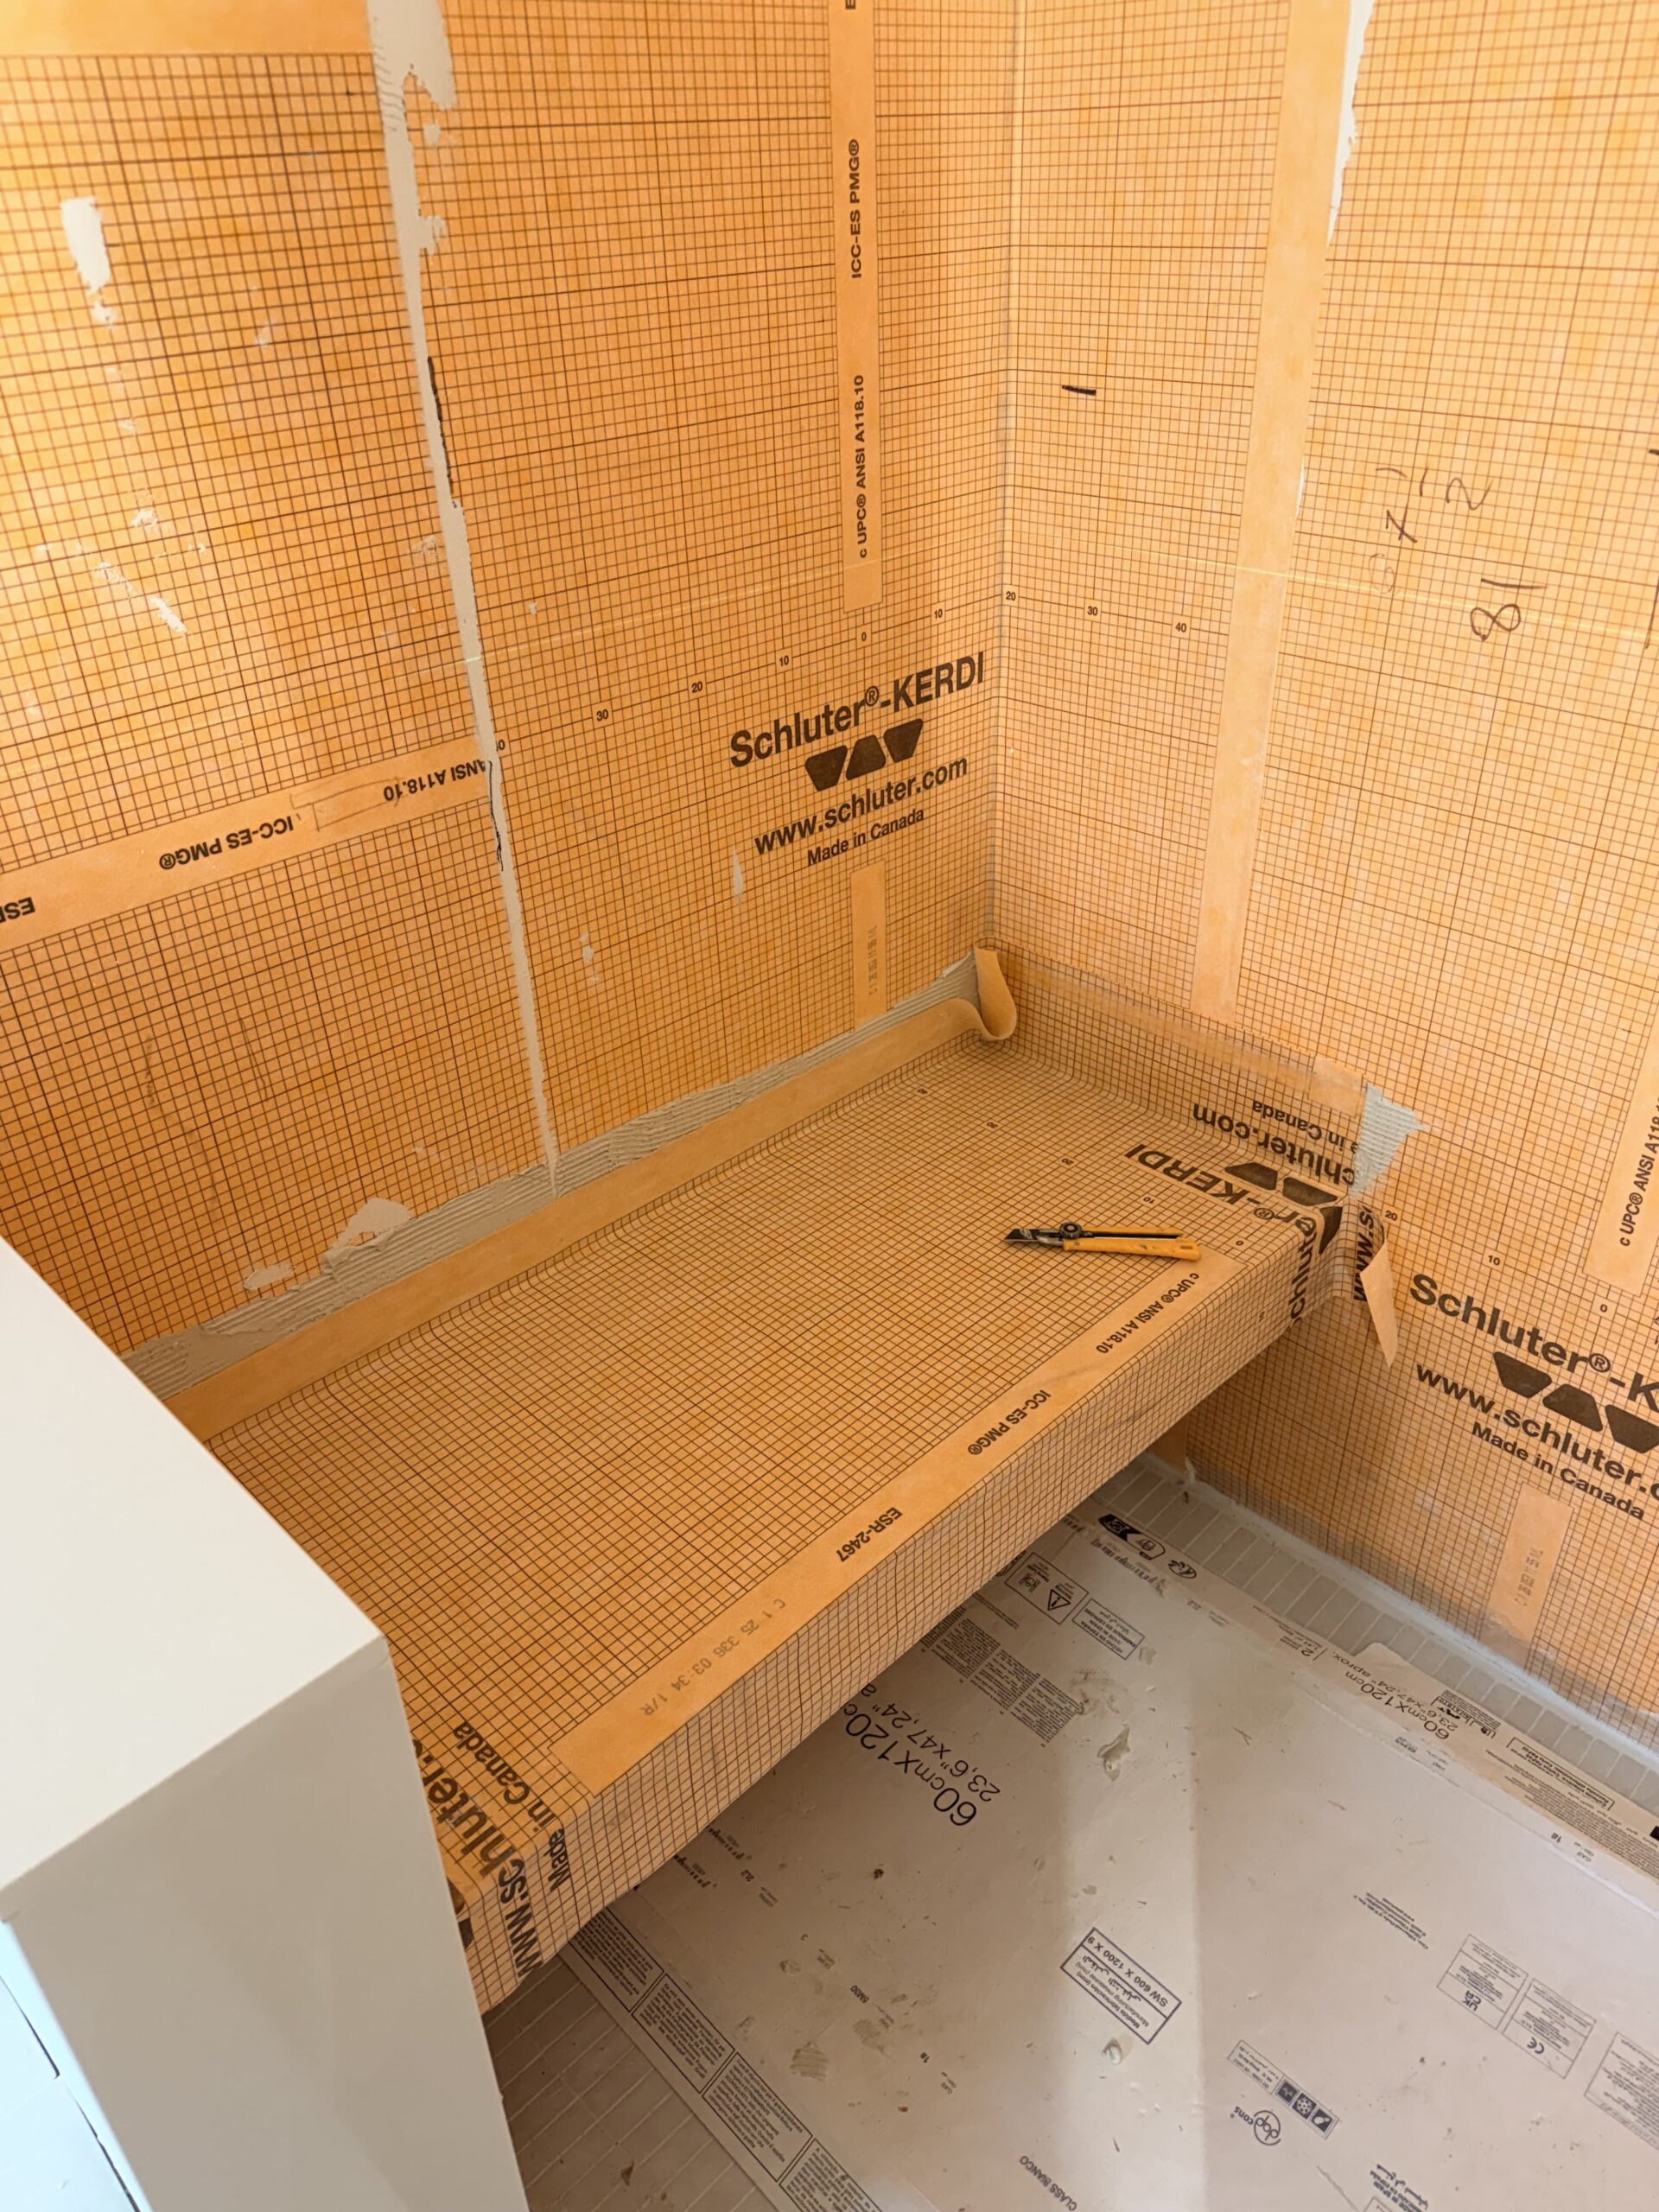
Shower tile work requires suitable substrates, waterproofing details and attention to how the tile meets drains, plumbing fittings and changes of plane. We coordinate the tile layout around practical use and finish requirements.
Kitchen and decorative wall tile should fit the cabinetry, counters, outlets and room proportions. We plan pattern position, cuts and finish details to create a clean final look.
Tile and grout alone do not correct an unsuitable substrate. Preparation and the proper system are essential to the final installation.
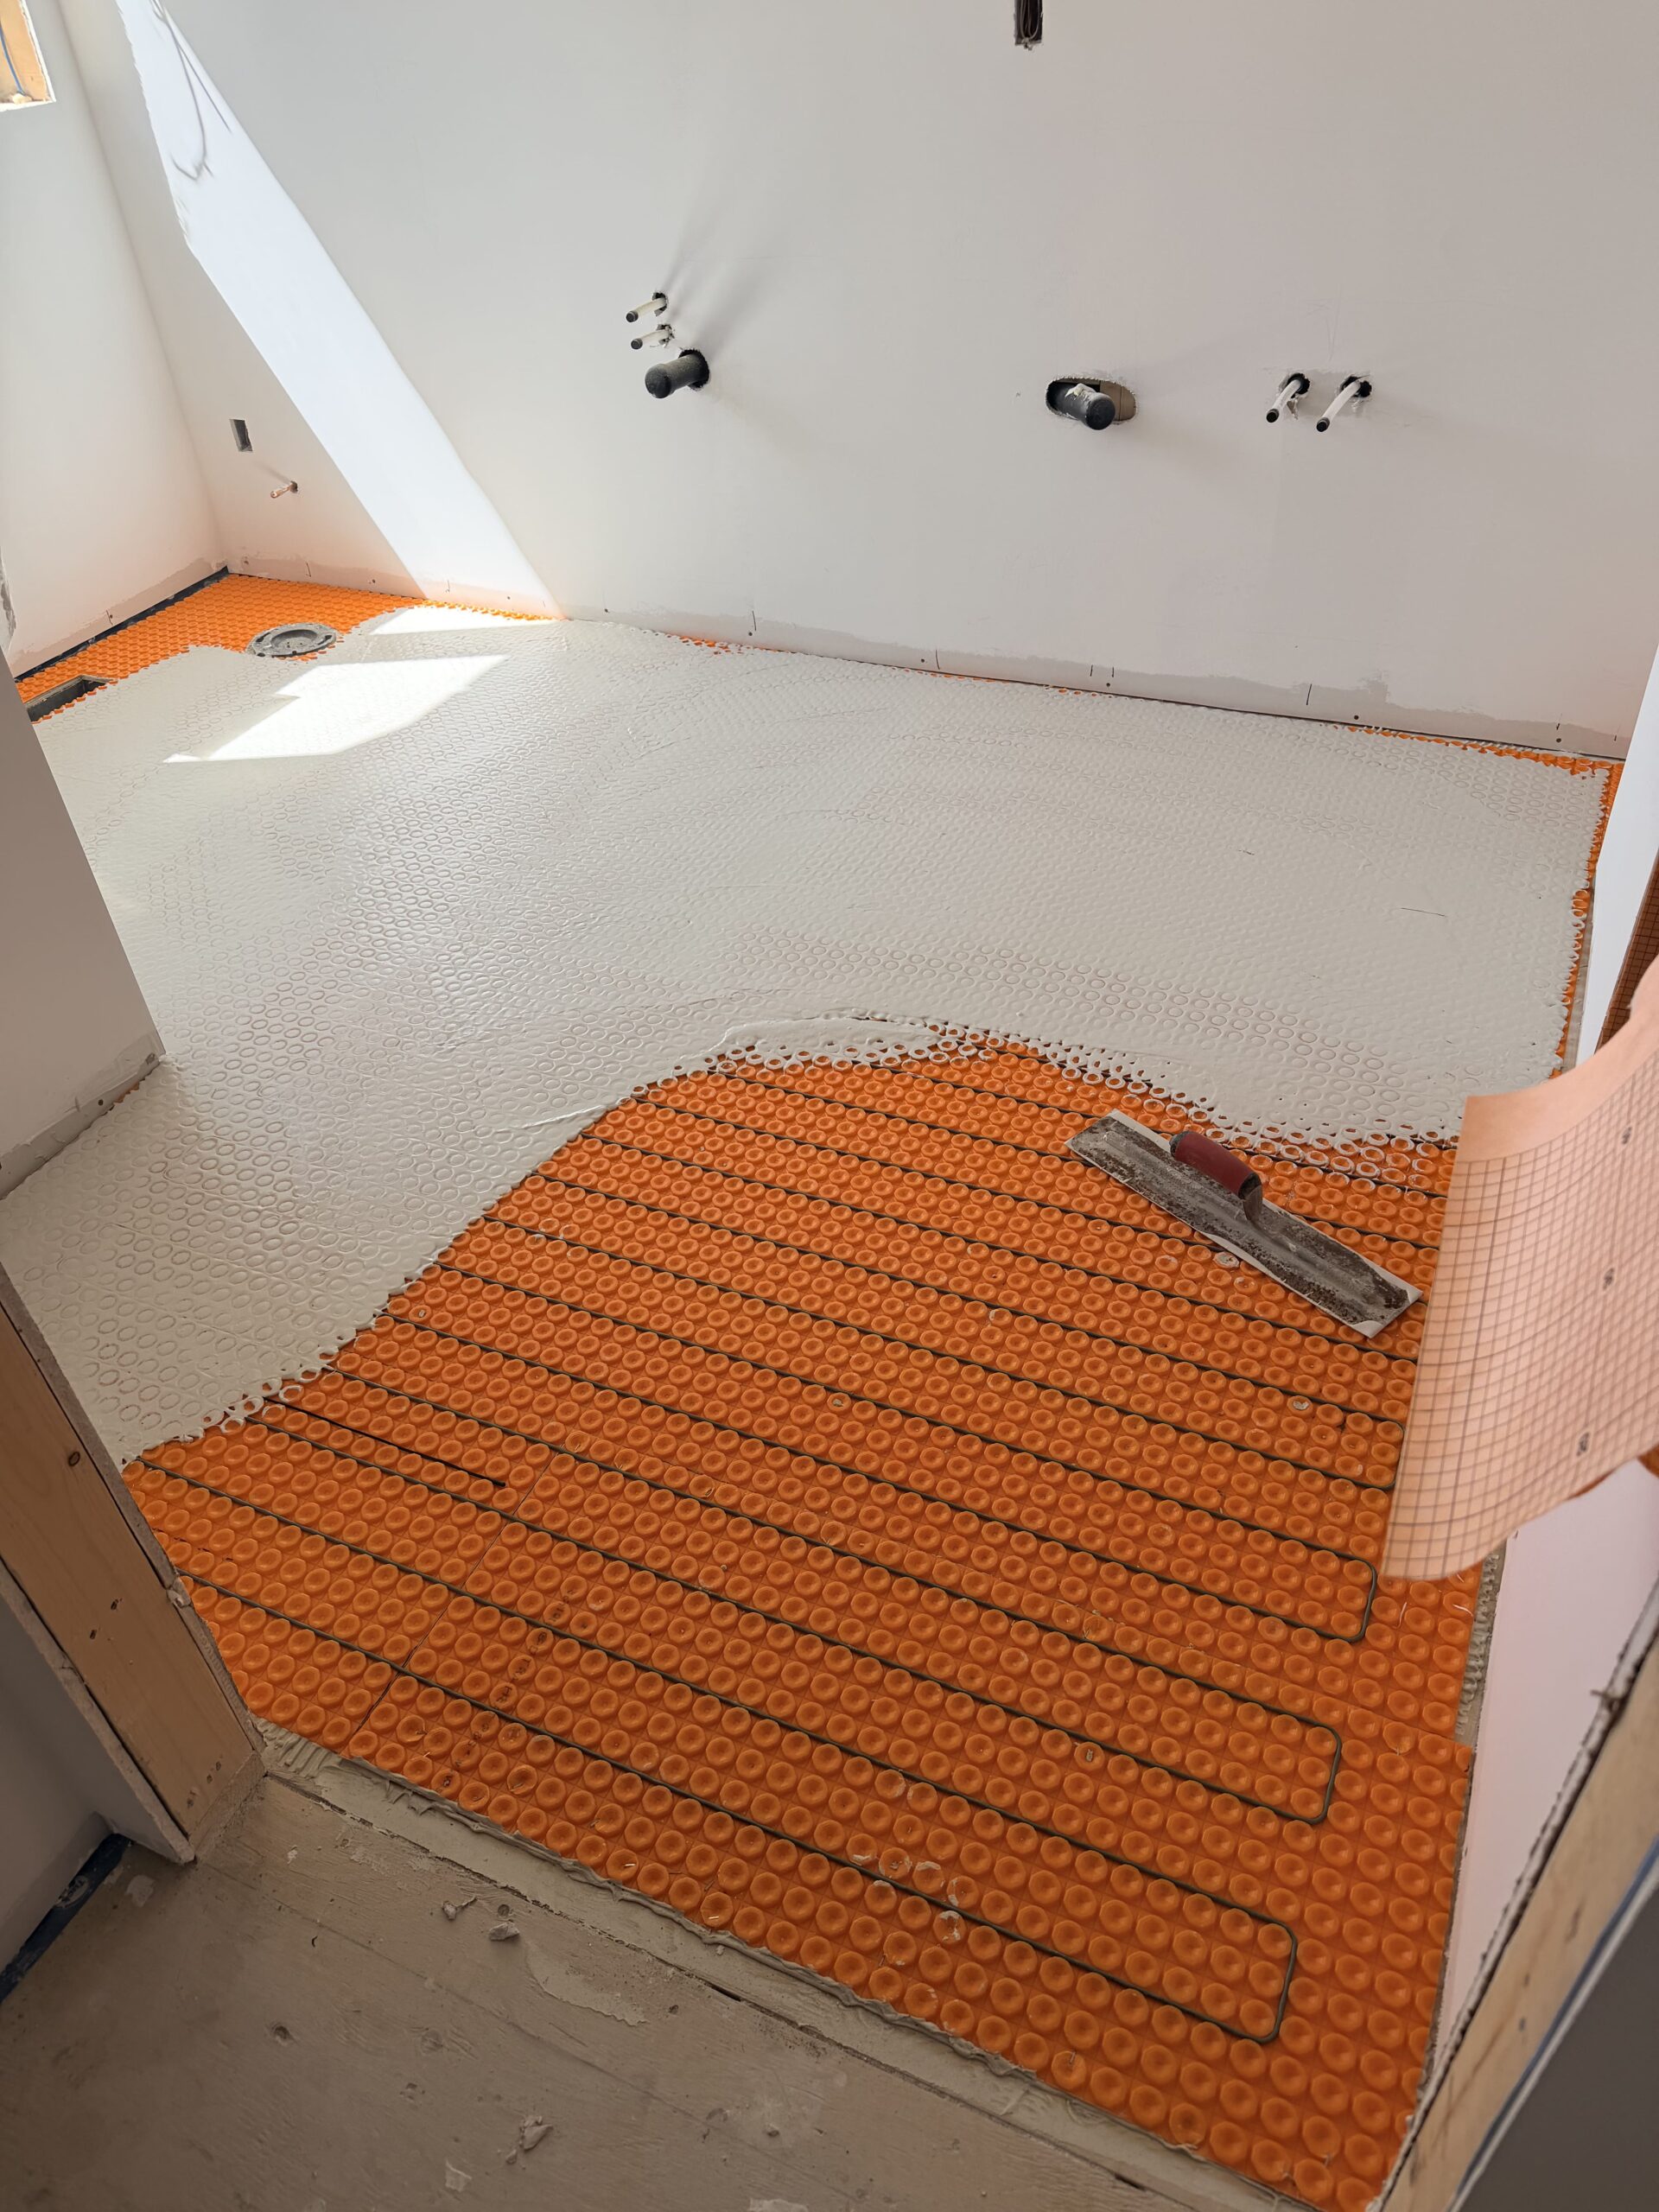
Floor Preparation
Assess the Substrate Before Setting Tile
Existing concrete, plywood or other floors can require different preparation. We assess stability, flatness and moisture-related concerns before selecting a compatible installation approach.
Shower tile and grout are not a waterproofing system. We discuss an appropriate compatible waterproofing assembly, penetrations, changes of plane and tile layout before setting finishes.
From Site Assessment to a Finished Tile Installation.
The sequence varies by project, but the same principles of preparation, layout and finish review guide our work.
01
Site Visit & Review
Assess the rooms, existing surfaces, project use and the selected materials.
02
Layout & Preparation
Confirm the work scope, plan tile lines, prepare substrates and necessary assemblies.
03
Setting & Finishing
Install tile, complete suitable grouting and joint details, then review the finish.
For multi-room renovations, we discuss the sequence and material transitions during the assessment.
Why Choose Crestline
Specialist Tile Craftsmanship Backed by General Contracting Experience.
From a tiled shower and residential main floor to a commercial office or large banquet hall, we focus on preparation, layout, finishing and site-specific requirements.
01 ↗
25 Years in Business
Extensive hands-on residential and commercial renovation and tile installation experience.
02 ↗
Large-Format Capability
Experience with prominent floor and wall applications requiring careful layout and handling.
03 ↗
WSIB & Liability Coverage
Coverage important to owners, property managers and commercial project teams.
04 ↗
Certified Schluter Installer
System knowledge for relevant waterproofing and tile assembly applications.
Genuine Client-Supplied Tile Project Images
Residential & Commercial Tile Work in Three Settings.
Real installation photographs provided for Crestline—no generated or stock imagery. Individual project pages can add confirmed addresses, tile specifications and full photo sequences.
Choosing a tile contractor means looking beyond the pattern or colour. Surface conditions, alignment, transitions, material suitability and finish quality all affect the result.
Explore Crestline's real project images showing both installation stages and finished surfaces. If suitable customer references are available for your project type, ask during your estimate discussion.
Preparation behind the tile and precision in the visible finish both matter.
Toronto Tile Contractors · Local Expertise
Tile Installation for Toronto Homes, Condos & Business Properties.
Different buildings create different tile installation challenges. We consider floor assemblies, room proportions, site access and use requirements when planning a tile project suited to Toronto property conditions.
Downtown Toronto — CityPlace, King West & Harbourfront
Condo tile projects may require elevator bookings, loading access, management approvals and specified acoustic floor assemblies. We review existing floors and entry transitions with the building requirements.
North York — Willowdale & Bayview Village
Condo and detached-home tile installations may involve different substrate types and room transitions. Main-floor and kitchen projects benefit from checking flatness and planning consistent large-format layouts.
Etobicoke — The Kingsway, Mimico & Humber Bay Shores
Older homes can have uneven subfloors or changes from previous renovations. Condo projects add building access considerations, particularly for removal and material deliveries.
East York — Riverdale, Leslieville & The Danforth
Narrow older homes may require careful material handling and assessment of existing substrates. Kitchen floors, shower surrounds and wall tile also call for precise detailing.
Yorkville & Financial District
Commercial lobbies, offices and clinics may need high-traffic tile, coordinated work access, planned floor transitions and appropriate maintenance-ready surfaces.
Pricing depends on tile type, area, pattern, preparation, removal, access, finishing and existing conditions. We provide a project-specific on-site estimate rather than a fixed public price table.
Yes. Condo tile projects are discussed in relation to building management rules, delivery access, approved working hours and any required floor assembly or acoustic specifications.
Yes. Tile and grout alone are not waterproofing. Shower assemblies require compatible waterproofing systems and proper detailing around corners, drains and penetrations.
Yes. Crestline works on commercial floor and wall tile for offices, dental clinics, banquet halls, lobbies, commercial washrooms and other suitable interiors.
▪ Let's Discuss Your Renovation
Planning a Residential or Commercial Renovation?
From full kitchen and bathroom remodels to basements, condo interiors, commercial spaces and detailed tile work, tell us what you want to achieve. We can review the scope and discuss an on-site estimate.