
Home / Basement Renovations Toronto
Transform an unfinished lower level or update an existing basement with Crestline Contracting Ltd. Our basement renovations Toronto homeowners can plan around include framing, interior finishing, flooring, custom tile work and basement bathroom upgrades—all coordinated as one project.
Family Rooms · Basement Finishing · Tile Flooring · Toronto
25 Years in Business
WSIB Covered
Liability Insurance
Certified Schluter Installer
Whether your lower level is unfinished or ready for a new purpose, Crestline coordinates the work that makes it usable: layout planning, framing, insulation, drywall, lighting, flooring and finished details. We assess moisture, ceiling clearances and existing services before defining the scope.
Every basement is assessed on site before the work and estimate are confirmed.
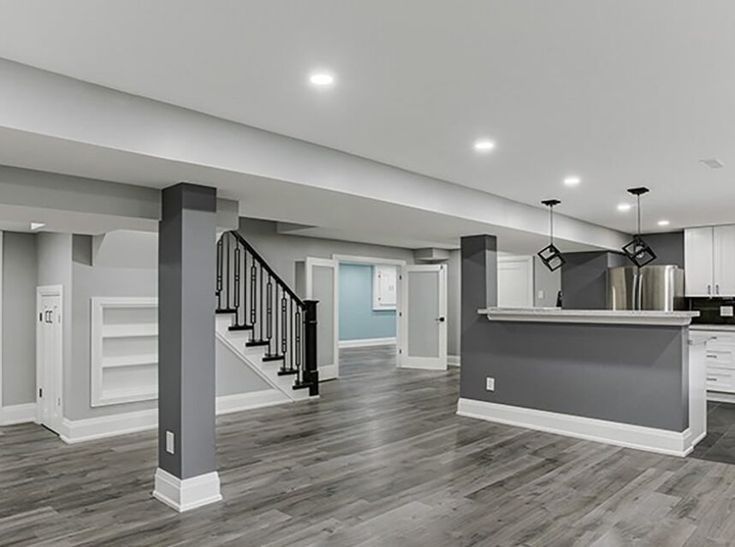
Framing, insulation planning, drywall, ceilings and finishes for previously unfinished spaces.
Comfortable family areas, media walls, recreation zones and open gathering spaces.
Functional layouts for home offices, guest spaces and activity rooms within the available footprint.
Coordinating electrical, ventilation and plumbing work with the required qualified trades.
Concrete floor assessment, surface preparation, porcelain or ceramic tiling and floor transitions.
Doors, trims, painting, storage, selected fixtures and final project detailing.
Basement floors need careful assessment before finishing. Surface flatness, moisture conditions, substrate stability and the intended floor system affect which tile and preparation methods are appropriate.
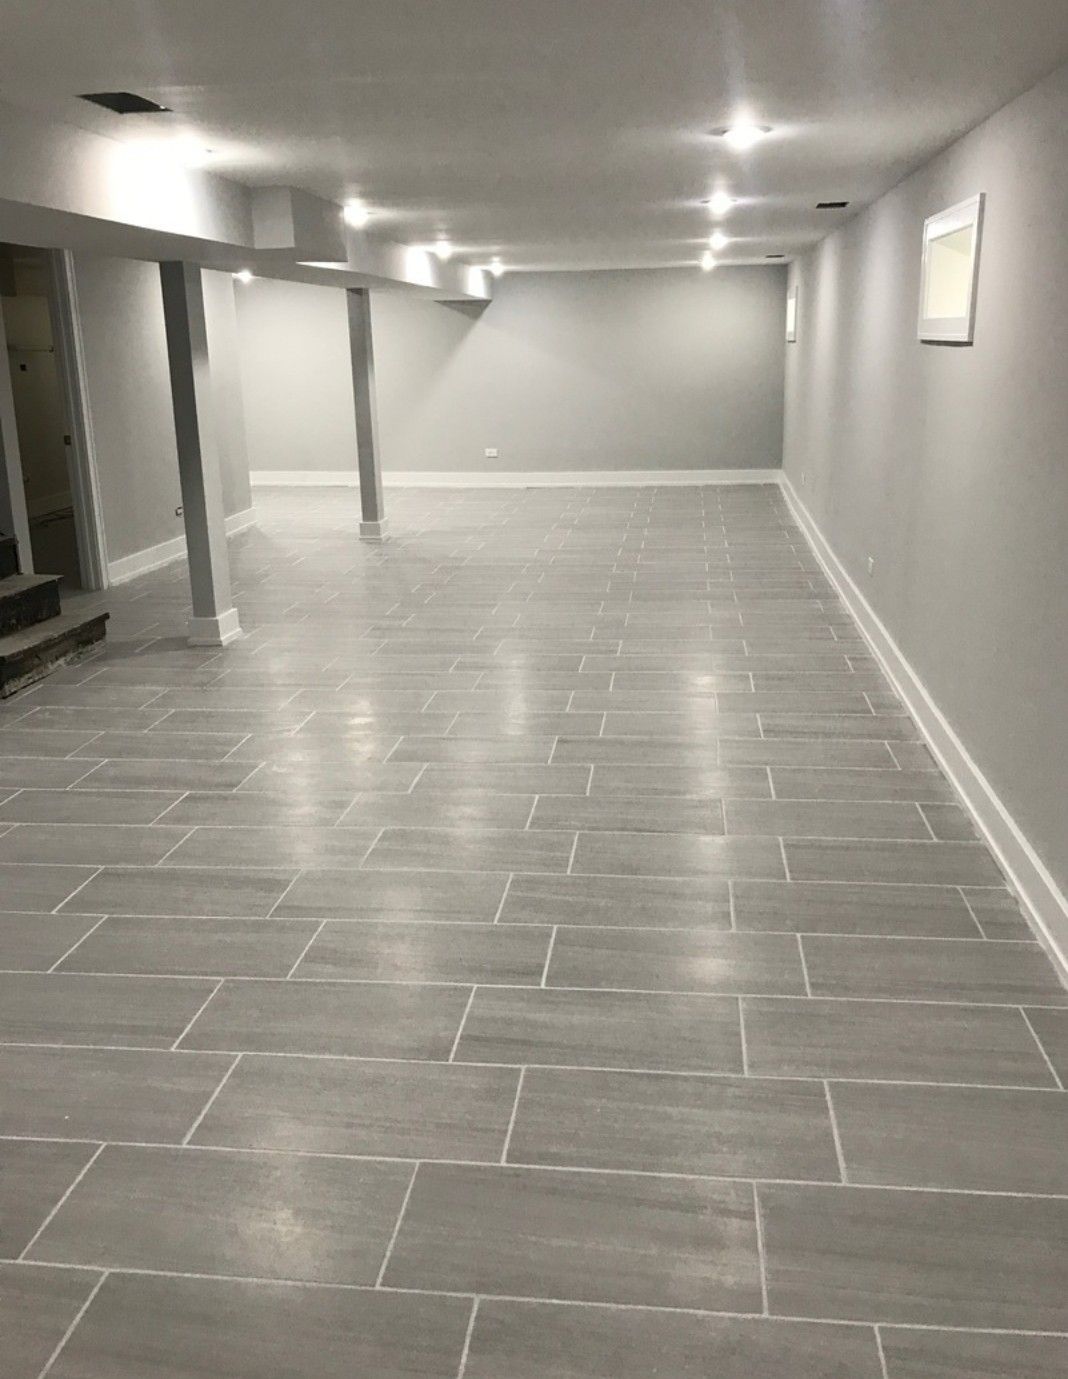
Porcelain and ceramic tile can suit suitable basement areas when the concrete substrate and moisture conditions are properly assessed. We review floor level, preparation requirements, expansion details and transitions before installation.
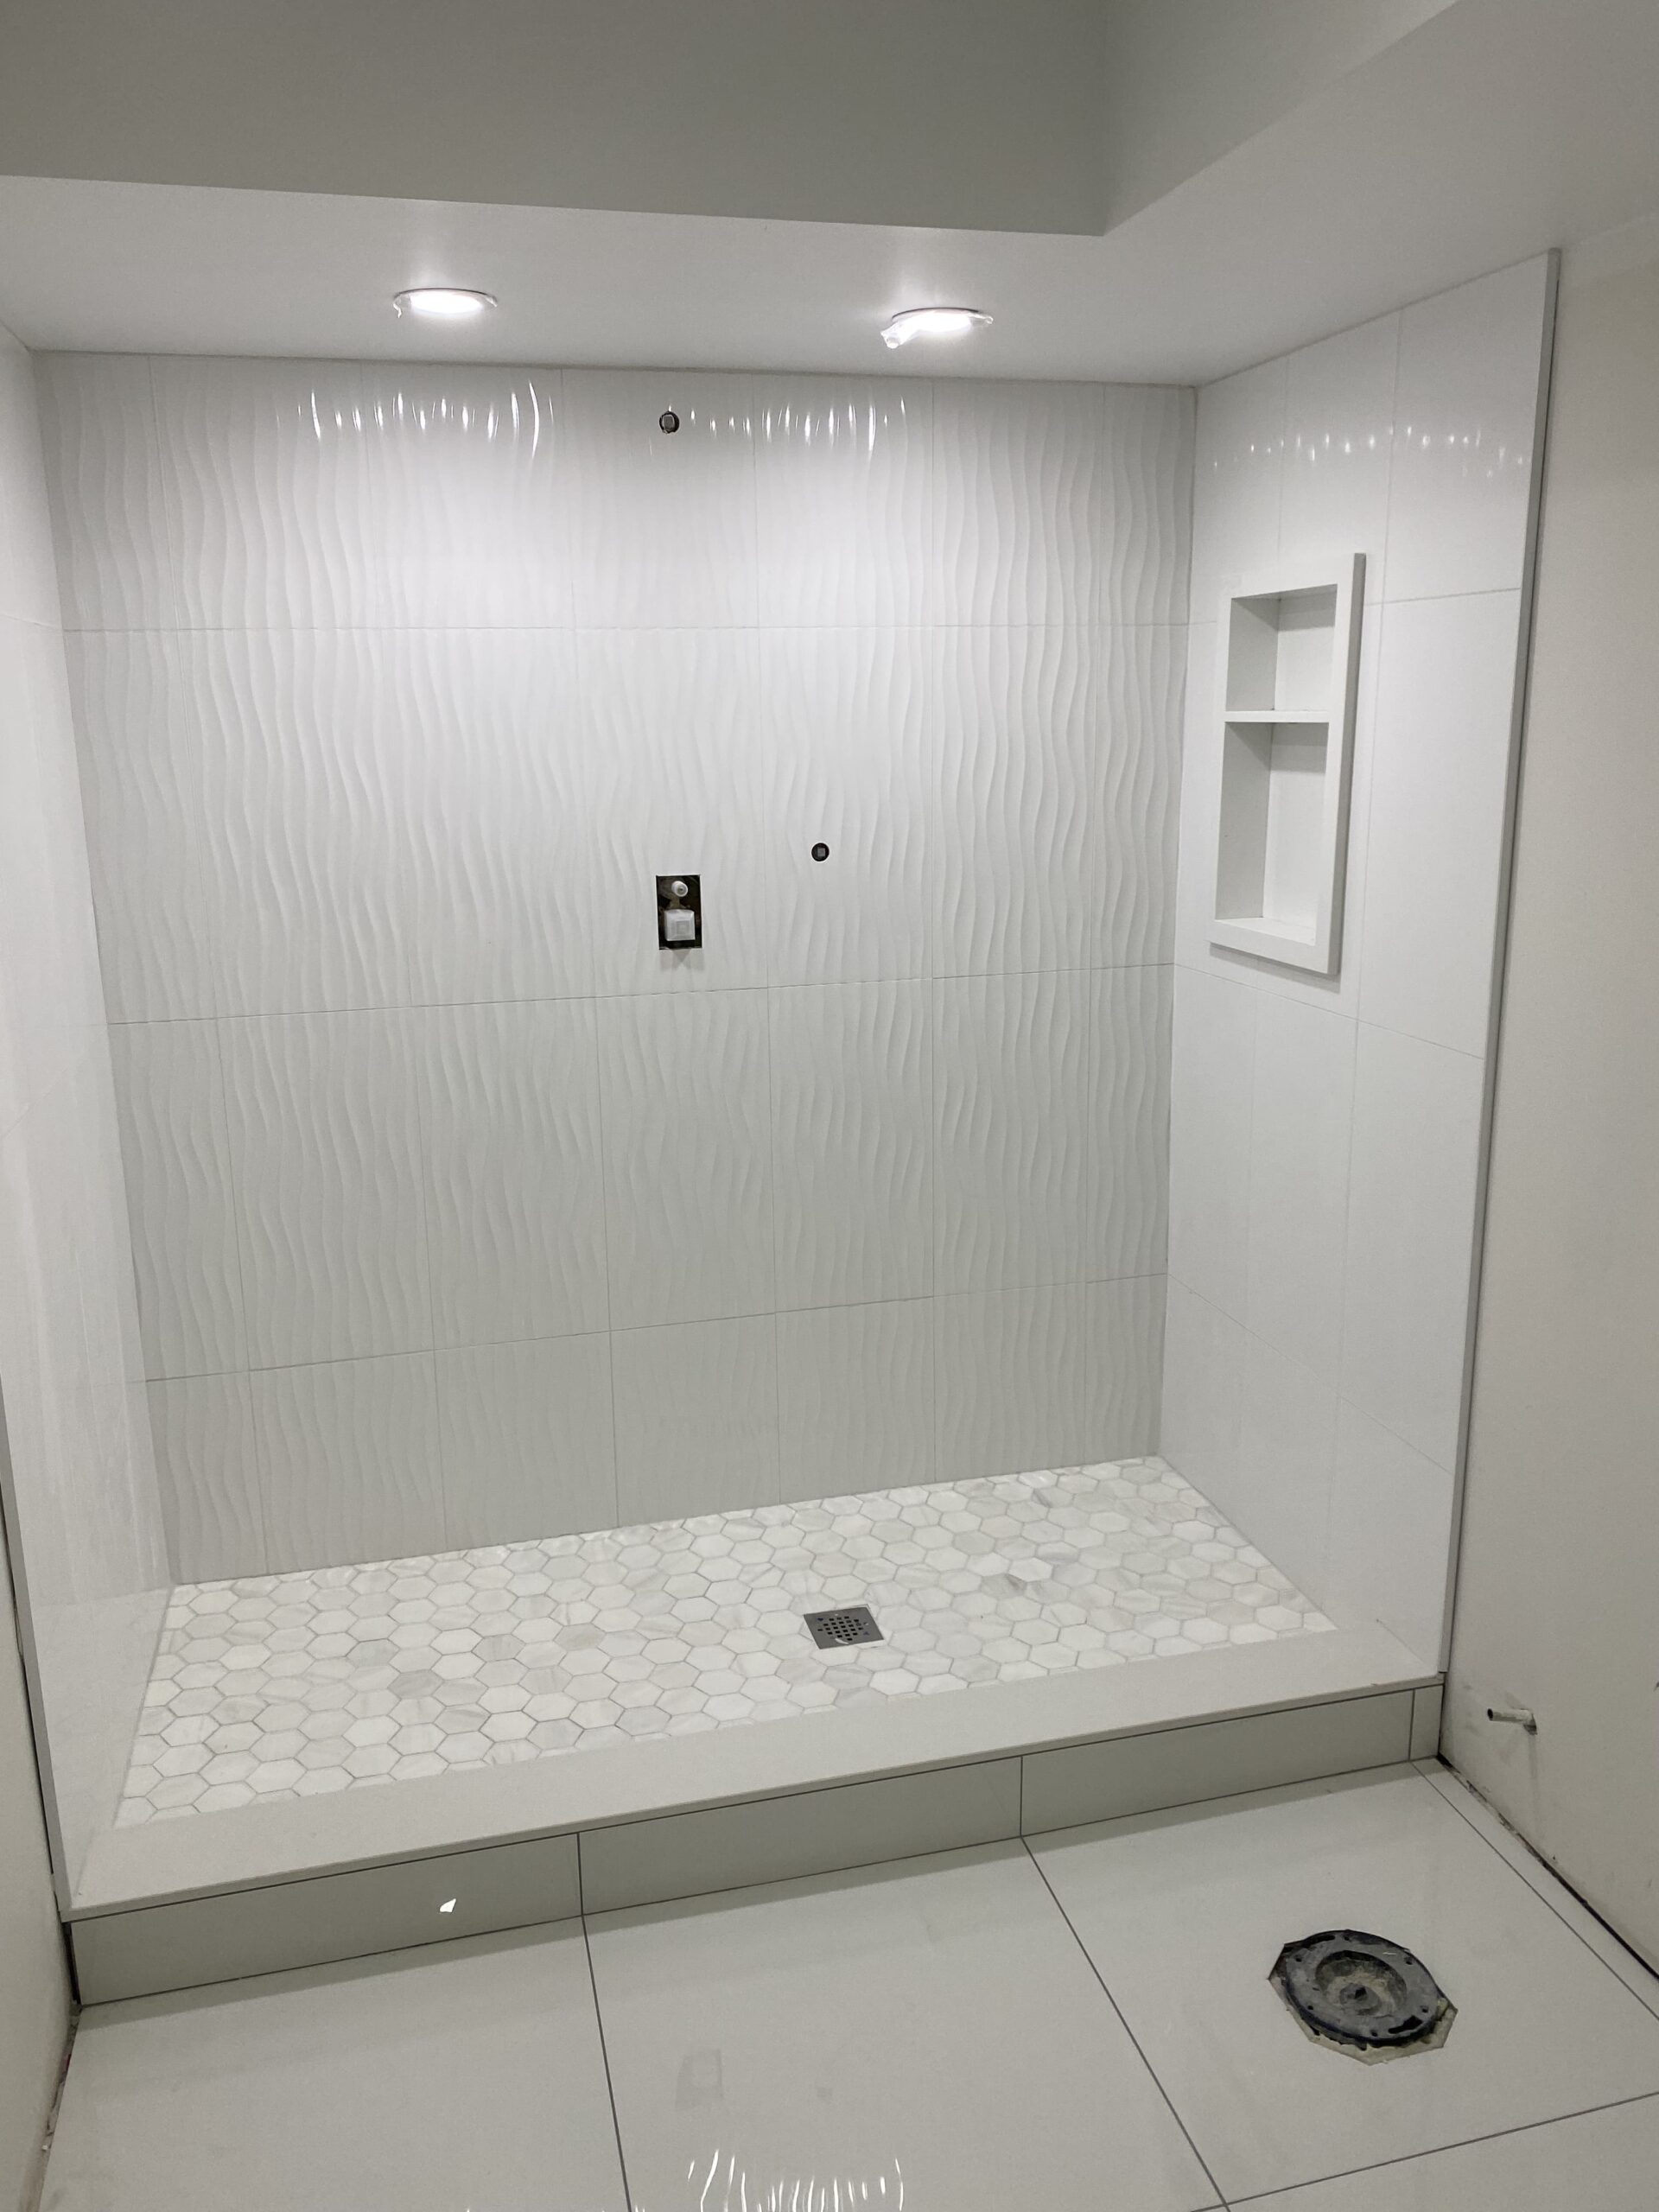
A basement bathroom can involve additional drainage, plumbing and ventilation planning. When a tiled shower is included, waterproofing behind the finish is crucial. Crestline brings Certified Schluter Installer expertise to appropriate wet-area systems.
A successful basement remodel starts with the space you actually have. We review existing moisture concerns, floor conditions, mechanical equipment and ceiling clearance before selecting interior finishes or confirming what work is feasible.
Assess signs of dampness and the concrete surface before selecting a flooring assembly; existing water issues need to be addressed first.
Evaluate surface flatness, cracks, floor transitions and suitable underlayments for the chosen finish.
Work around beams, ductwork, utilities and stairs when defining room functions and usable clearances.
Check practical drainage, plumbing, ventilation and permitted-work requirements before proposing a basement washroom.
Scope, work sequence and practical site requirements are reviewed before renovation begins.
We review the existing lower level, moisture observations, ceiling clearance, utilities and your goals.
We define finishes, floor preparation, tile and bathroom needs, trade coordination and approvals where required.
We coordinate installation and finishing work, then review the completed scope and final details.
A basement project calls for coordinated trades and attention to what sits beneath the finished surfaces. Crestline combines broader renovation planning with specialist tile workmanship.
Experienced general contracting and interior renovation work across residential and commercial projects.
Framing, finishes, flooring, bathroom needs and required trades considered within one scope.
WSIB coverage and liability insurance for added confidence during renovation planning.
Specialist knowledge for tile assemblies and appropriate waterproofed basement wet areas.
Explore illustrative basement renovation ideas that show how finished spaces, tiled floors and feature finishes can come together. Client project photography will replace these concepts as available.
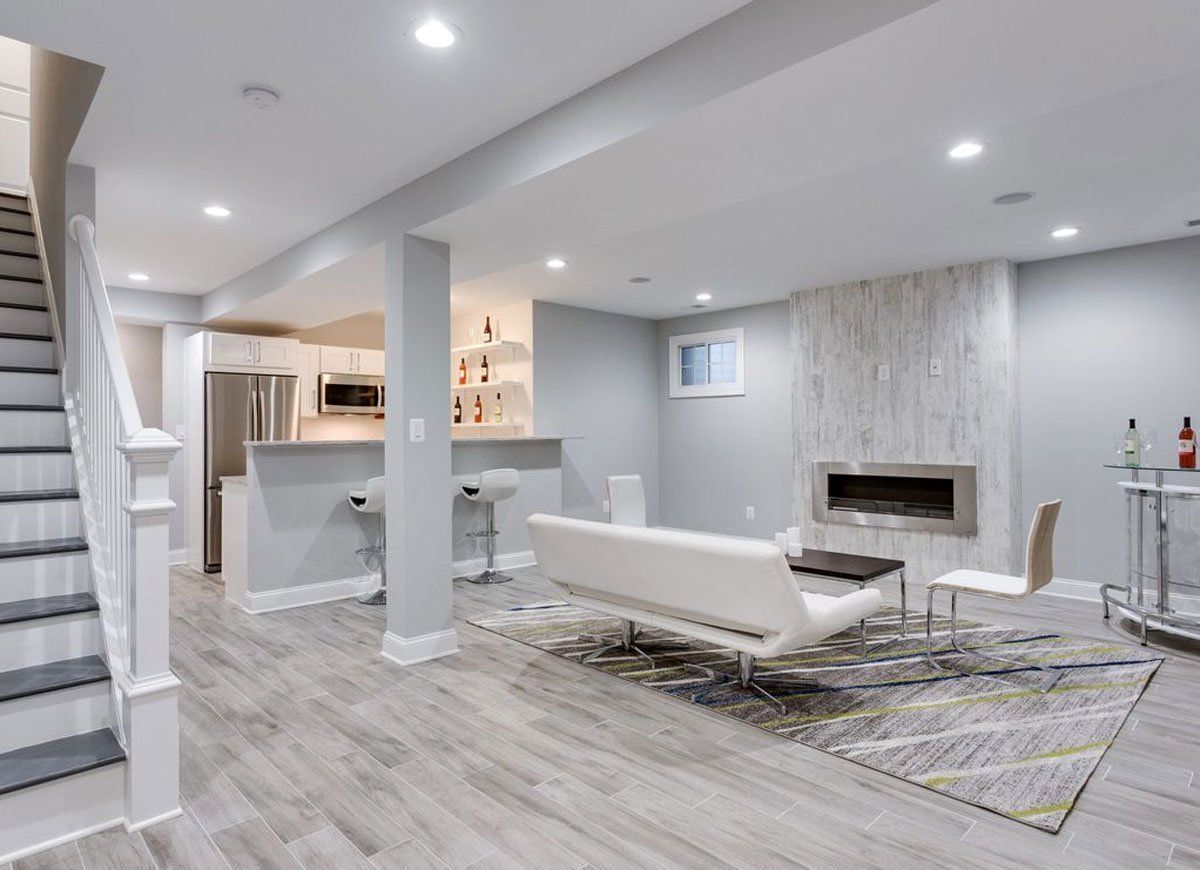
Open family area with durable tile, seating and a media wall.
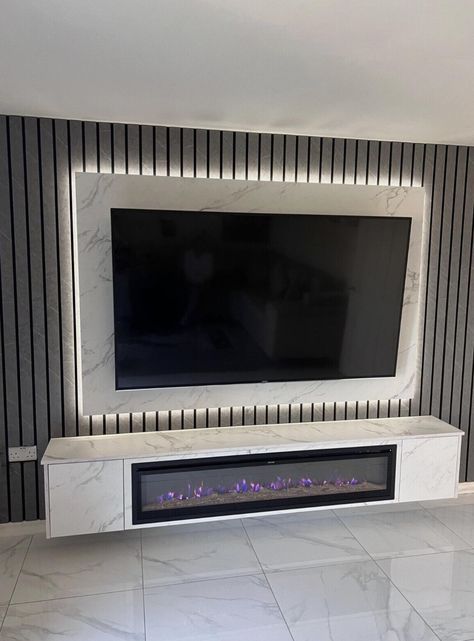
Featured wall with a fireplace, built-in storage and coordinated tile details.
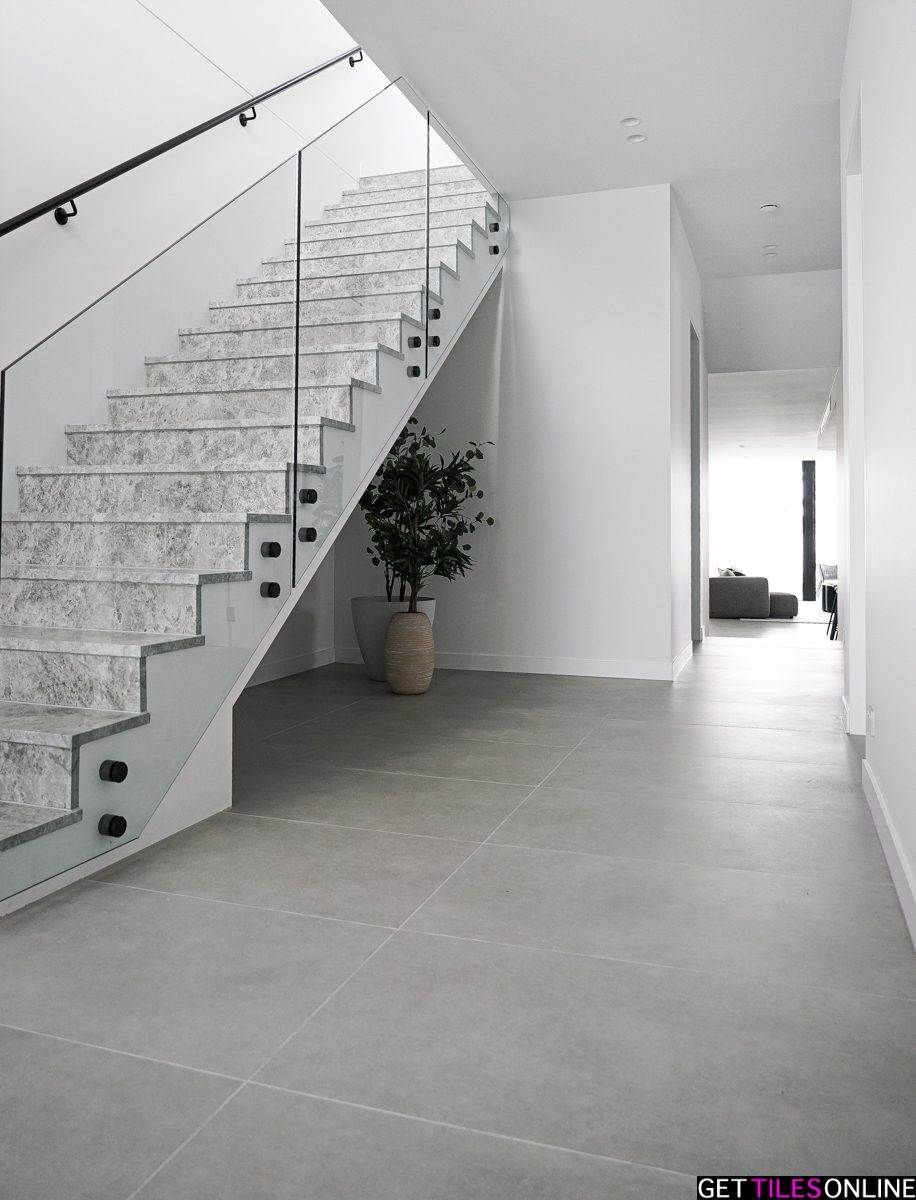
Large-format tiled lower-level floors, steps and finished transitions.
Basement work often involves more than visible finishes. Reviewing site conditions, coordinating trades and agreeing on the renovation scope make the process easier to plan.
Ask Crestline about relevant previous work and client references when discussing your basement project.
Across Toronto, basements differ by housing age, lot configuration, access and existing foundations. Before recommending tile, insulation or room layouts, we look at the specific space—including water history, floor level, mechanical clearances and planned use.
Around North York Centre and Mel Lastman Square, detached houses and older bungalows may have existing mechanical equipment or finished rooms to work around. Basement planning starts with ceiling clearance, floor conditions and access for materials.
Near Royal York Road and Humber Bay Park, established homes can require close attention to existing slab conditions and dampness before new floor tile or interior finishes are installed. The intended family-room or office layout drives the scope.
Near Riverdale Park and the Danforth corridor, older semi-detached houses can have narrow basement access, uneven floors and limited service clearances. Renovation planning accounts for demolition logistics, drainage and the available room height.
Near the Scarborough Bluffs and the Agincourt area, homeowners may want family recreation rooms, basement washrooms or flexible workspaces. Flooring and tiled wet-area details should suit the property conditions and intended daily use.
Around High Park, Bloor West and the University of Toronto corridor, older properties can have mixed foundation conditions or prior renovations. Floors, plumbing and access should be reviewed before committing to basement walls, tile and bathrooms.

Straightforward guidance on basement finishing, tile, bathrooms and project planning.
A basement renovation can cover demolition, layout changes, framing, insulation, drywall, ceilings, lighting, flooring, storage, bathrooms and final finishes. The scope depends on current conditions and how the lower level will be used.
Costs vary with the area, existing slab and foundation conditions, room layouts, selected finishes, plumbing changes, tile installation and any required approvals. Crestline provides a project-specific on-site estimate rather than a fixed public price table.
The timing depends on whether the space is unfinished or being remodeled, required permits, hidden moisture or subfloor issues, the number of rooms, trade scheduling and material availability. A practical schedule follows scope review.
Potentially, yes—once the concrete and moisture conditions are suitable for the selected tile assembly. Substrate preparation, flatness and movement joints matter. Explore our Toronto tile installation services for more about floor and wall tile.
Basement bathrooms may be possible depending on existing drainage, plumbing access, ventilation, available space and approvals. Crestline can coordinate the appropriate scope and provide professional tile work and system-appropriate shower waterproofing.
Requirements depend on what changes. Structural alterations, new plumbing, certain new rooms or dwelling-unit work may require permits and inspections. Basic cosmetic finishing can be different. We recommend confirming the actual scope and applicable municipal requirements before starting.
From full kitchen and bathroom remodels to basements, condo interiors, commercial spaces and detailed tile work, tell us what you want to achieve. We can review the scope and discuss an on-site estimate.
Share a few details to prepare your enquiry.