
Home / Kitchen Renovations Toronto
Crestline Contracting Ltd manages complete kitchen remodels, from layout and cabinetry to countertops, lighting coordination, backsplash installation and precision floor tiling. One general contractor for the work that makes a kitchen function and feel better.
Residential Homes · Condominiums · Toronto & GTA
25 Years in Business
WSIB Covered
Liability Insurance
Certified Schluter Installer
We handle the kitchen as one coordinated renovation, not a collection of disconnected trade visits. From removing dated finishes to the last tile cut and trim detail, the plan starts with your layout, goals and property conditions.
The exact scope is agreed during your consultation and site assessment.

Demolition, surface preparation, revised work zones and coordination for layout changes.
Cabinet replacement, improved storage solutions, installation and finished trim.
Countertop planning, fitting coordination and practical transitions between surfaces.
Porcelain, ceramic, mosaic and glass tile backsplashes with clean alignment.
Subfloor preparation, porcelain or ceramic floor tile and finish transitions.
Plumbing and electrical trade coordination where required, painting and detailing.
Tile is a major part of our contracting background. We pay attention to the substrate, layout and finish—not only the appearance of the final surface.
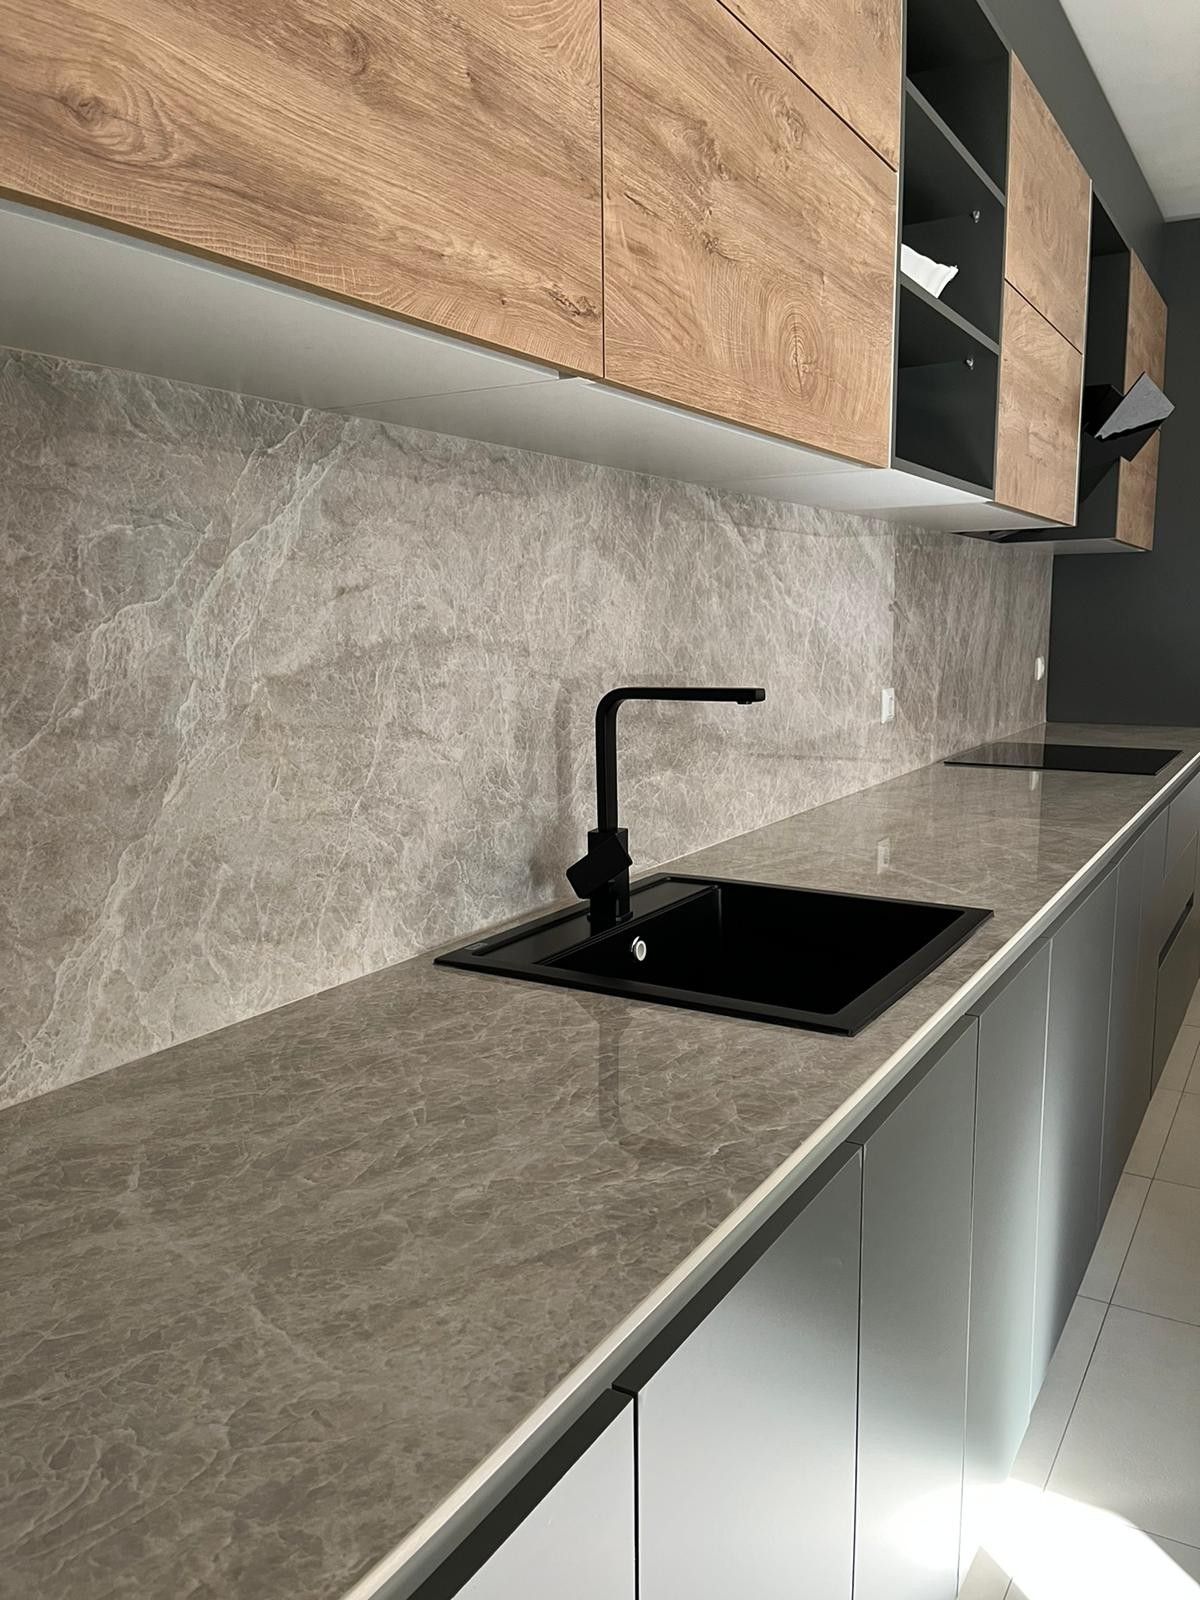
Give cooking and prep areas a finish that protects the wall and ties the room together. We install ceramic, porcelain, mosaic and glass backsplash tile with careful measurements around outlets, cabinetry and countertop edges.

Kitchen flooring must work with everyday foot traffic, spills and existing floor levels. Our tile work includes checking the substrate, addressing preparation needs, establishing a practical tile layout and finishing edges and transitions neatly.
The sequence depends on the kitchen and whether layout, service connections or structural work is involved.
We review your kitchen, measurements, pain points and what you want to change.
We define the work, materials, preparation, trades and practical project sequence.
Coordinated demolition, installations, tile work and a final walkthrough of details.
An on-site assessment helps separate necessary work from optional upgrades. We price according to actual scope, rather than a fixed online package.
Existing cabinets, wall and floor conditions, demolition and disposal.
Moving plumbing, electrical points, walls or appliances can expand coordination.
Storage configuration, countertop choice, fixtures and finish requirements.
Backsplash layout, tile size, substrate repairs and floor levelling.
A successful kitchen renovation needs overall project coordination and close attention to what sits behind the finished surfaces.
Experience planning renovation work and navigating practical site conditions.
One contracting team coordinating cabinetry, tile, finishes and required trades.
WSIB coverage and liability insurance for residential and condominium work.
Specialist tile and installation-system knowledge that informs our finishing work.
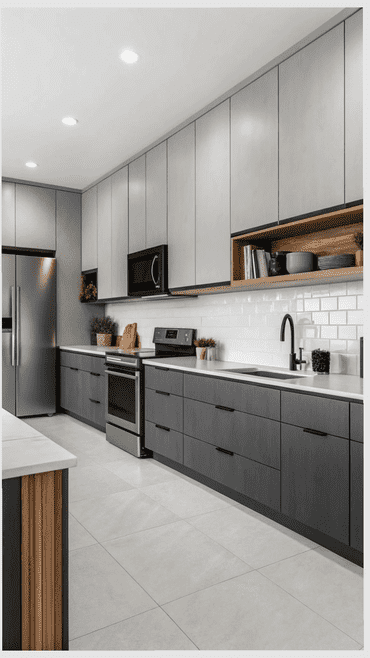
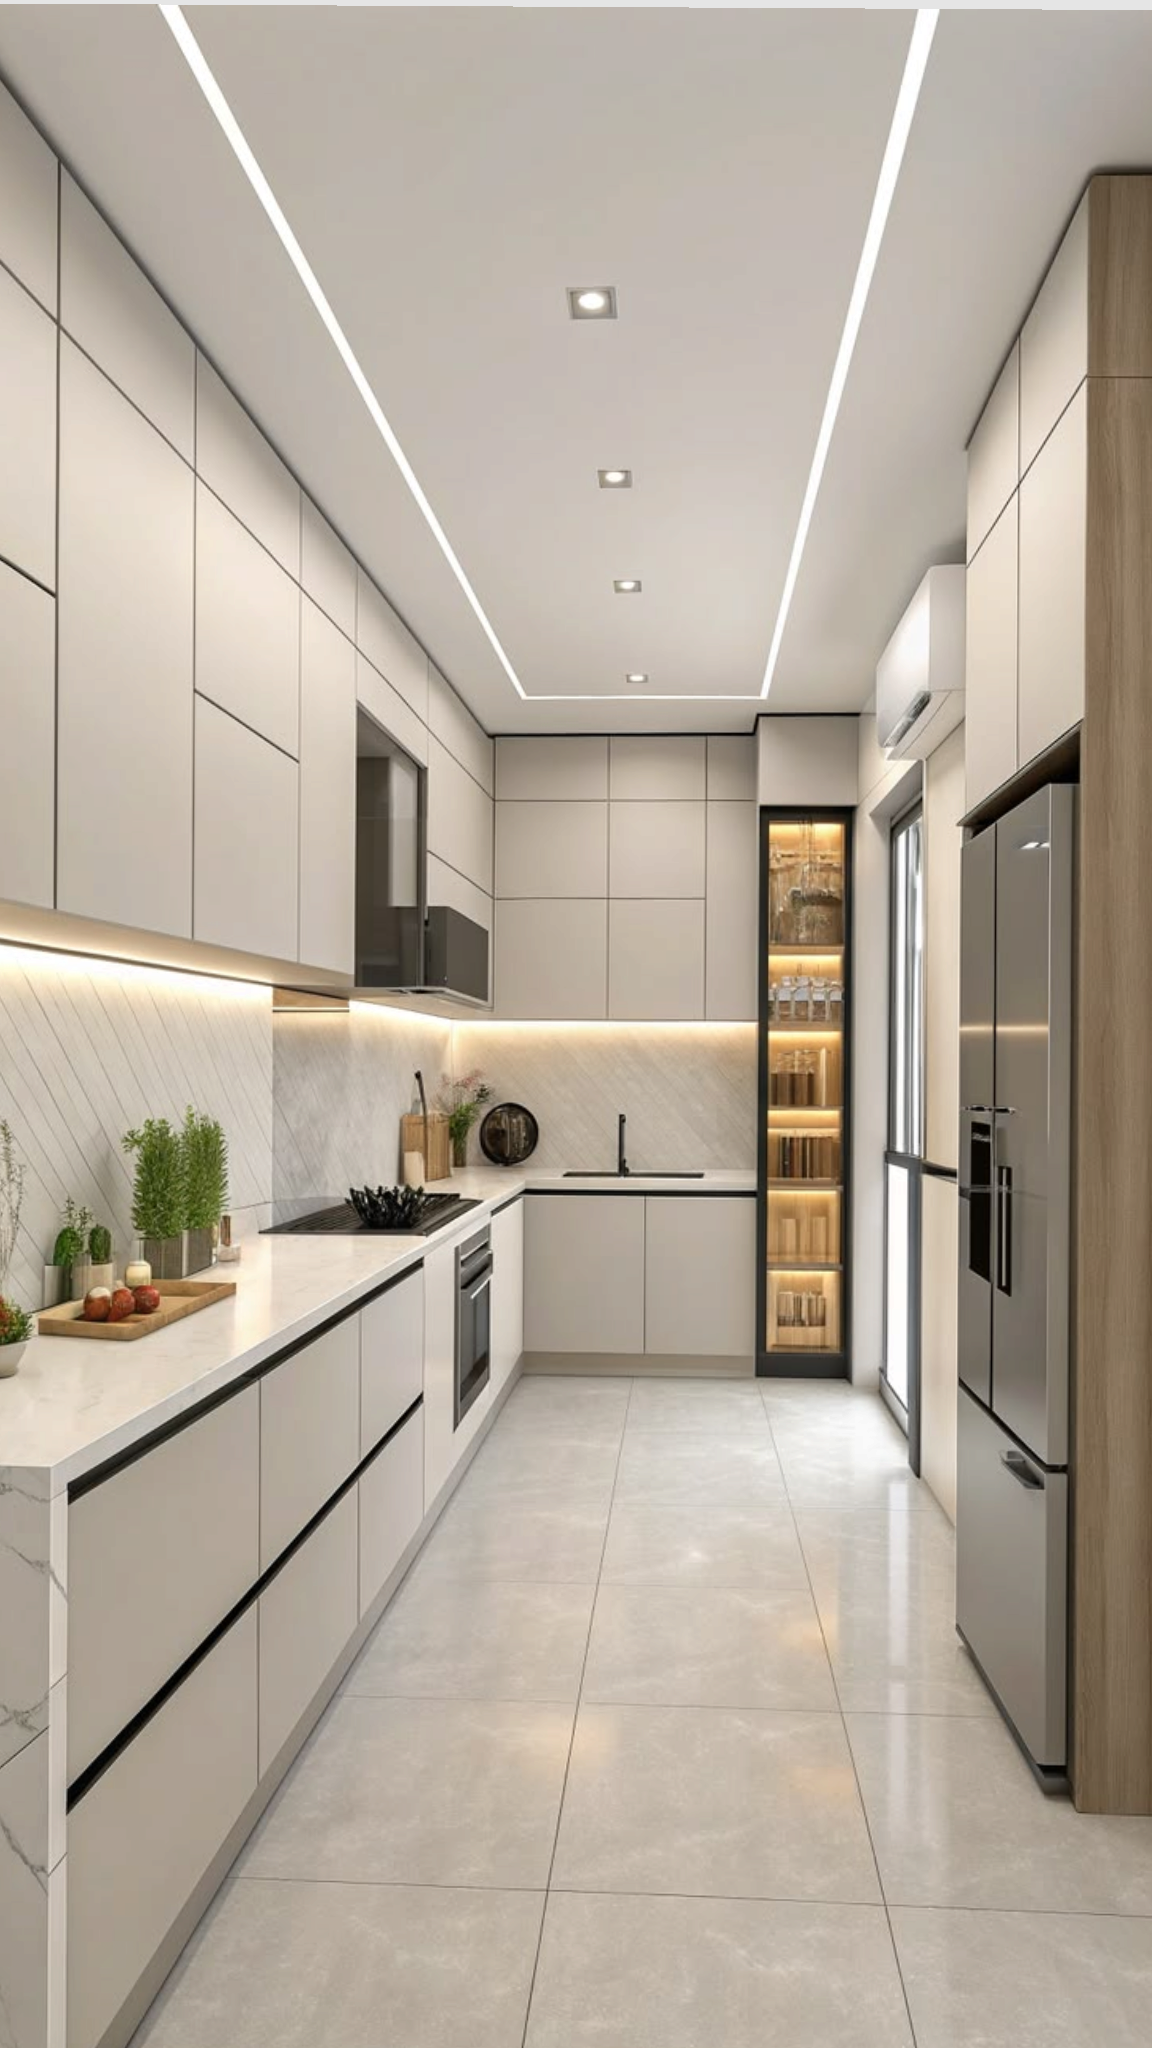
Explore kitchen layout, finish and tile ideas. Until Crestline supplies kitchen project photographs, these images are design references rather than completed Crestline projects.
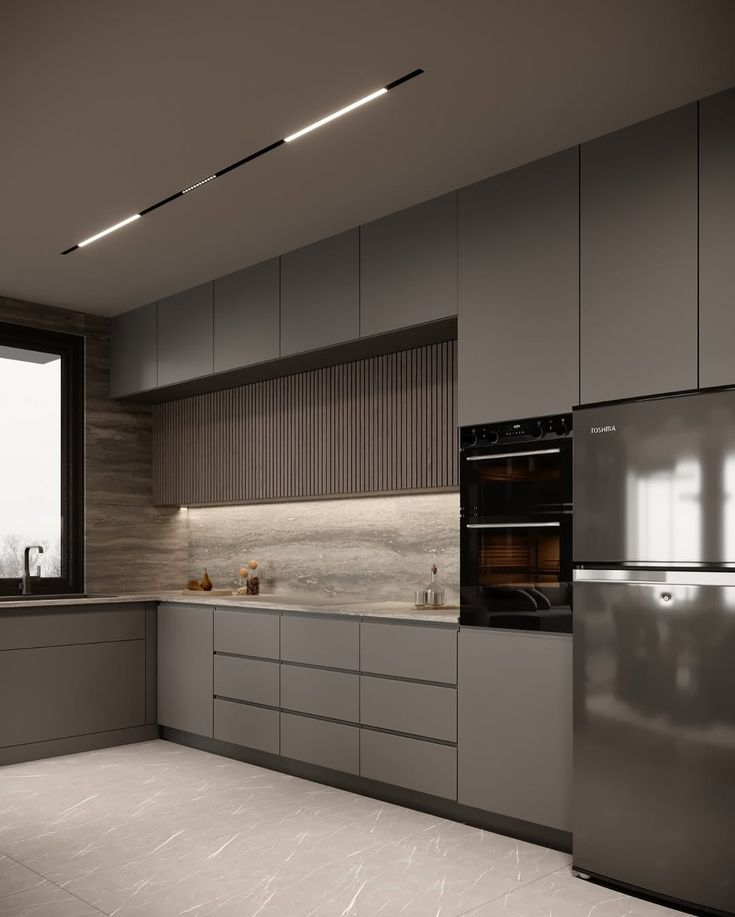
Functional work zones, updated cabinetry and integrated surface finishes.
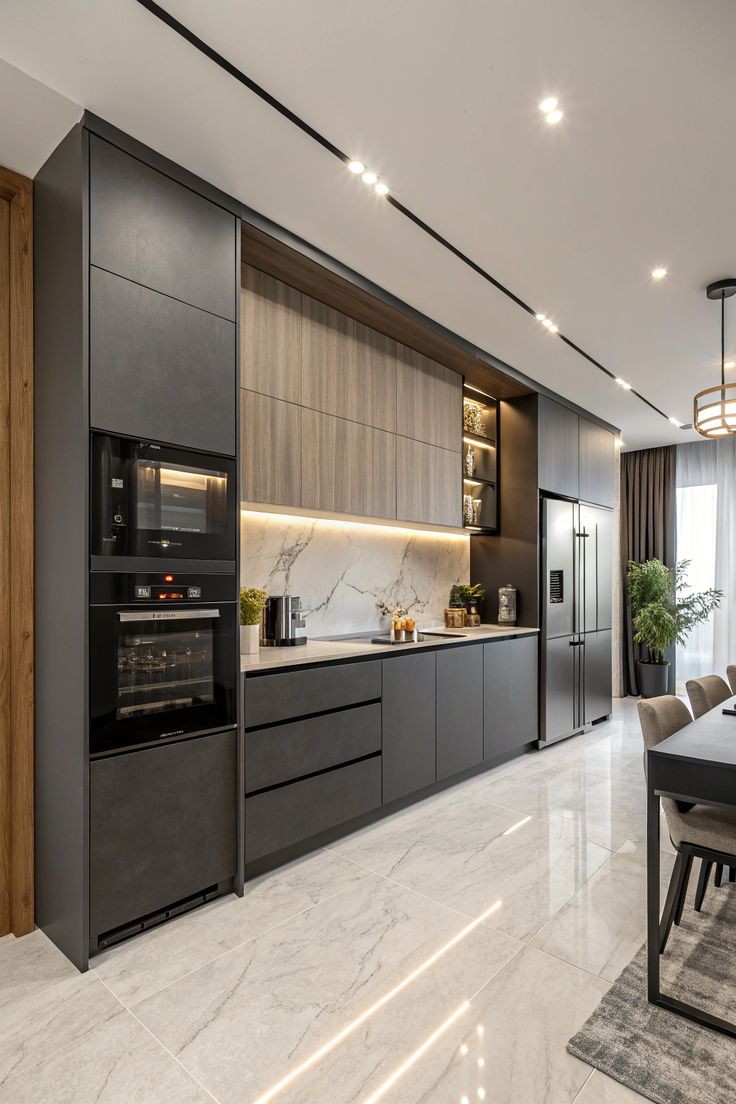
Compact-space planning, clean cabinetry lines and considered finishes.
Tile patterns, grout lines and finishing details suited to the space.
Kitchen renovations affect how a home runs every day. We focus on discussing the scope early, coordinating work sensibly and paying attention to the visible finishing details.
Want to understand what a similar project may involve? Ask about suitable past-work references during your consultation.
Toronto kitchen projects come with different access and site conditions. In an older house, we may need to account for uneven walls, aged finishes or limited working space. In a condo, renovation hours, deliveries and building requirements shape the sequence.
Management requirements, booked elevators and shared-building access.
Condominium kitchen planning and careful delivery coordination.
Older-home surfaces, wall conditions and layout limitations.
Family kitchen improvements, storage and flooring transitions.

Practical answers before you arrange a site visit.
Depending on your scope, work may include demolition, layout updates, cabinetry, countertop coordination, backsplash and flooring installation, painting and finish details. We review the required trades and work sequence during the estimate.
Cost depends on size, layout changes, cabinet and countertop selections, tile work and the condition behind existing finishes. Crestline provides a project-specific estimate following a scope review and on-site assessment.
Timelines vary with demolition, lead times, cabinet availability, electrical or plumbing changes and inspection needs. We discuss a realistic sequence once the scope and materials are known.
Cabinetry and millwork alone generally do not require a City of Toronto building permit. Structural changes, certain plumbing or mechanical alterations and other material changes may. Requirements should be checked for your exact scope with Toronto Building and relevant trades.
Yes. Condo kitchen projects need to be planned around the condominium corporation’s governing documents, renovation procedures, elevator bookings, loading arrangements and permitted working hours. Some work may also require separate permits.
Yes. Crestline handles kitchen backsplash installation and floor tile work, including substrate checks, layout, cuts and finish transitions. Learn more about our tile installation services.
From full kitchen and bathroom remodels to basements, condo interiors, commercial spaces and detailed tile work, tell us what you want to achieve. We can review the scope and discuss an on-site estimate.
Share a few details to prepare your enquiry.