
Home / Commercial Renovations Toronto
Crestline Contracting Ltd provides commercial renovations Toronto businesses can plan with confidence. From offices and dental clinics to banquet halls, building lobbies and washrooms, our work combines general contracting experience with 25 years of hands-on tile and interior finishing expertise.
Office Interiors · Hospitality · Clinics · Commercial Tile
25 Years in Business
WSIB Covered
Liability Insurance
Certified Schluter Installer
Business interiors have different needs from homes. We discuss building access, surface conditions, occupancy, the proposed finishes and the work sequence before confirming scope. Our projects include commercial flooring and tile alongside office, clinic, hospitality and common-area interior upgrades.
Site conditions, project responsibilities and the final scope are agreed through a property walkthrough.
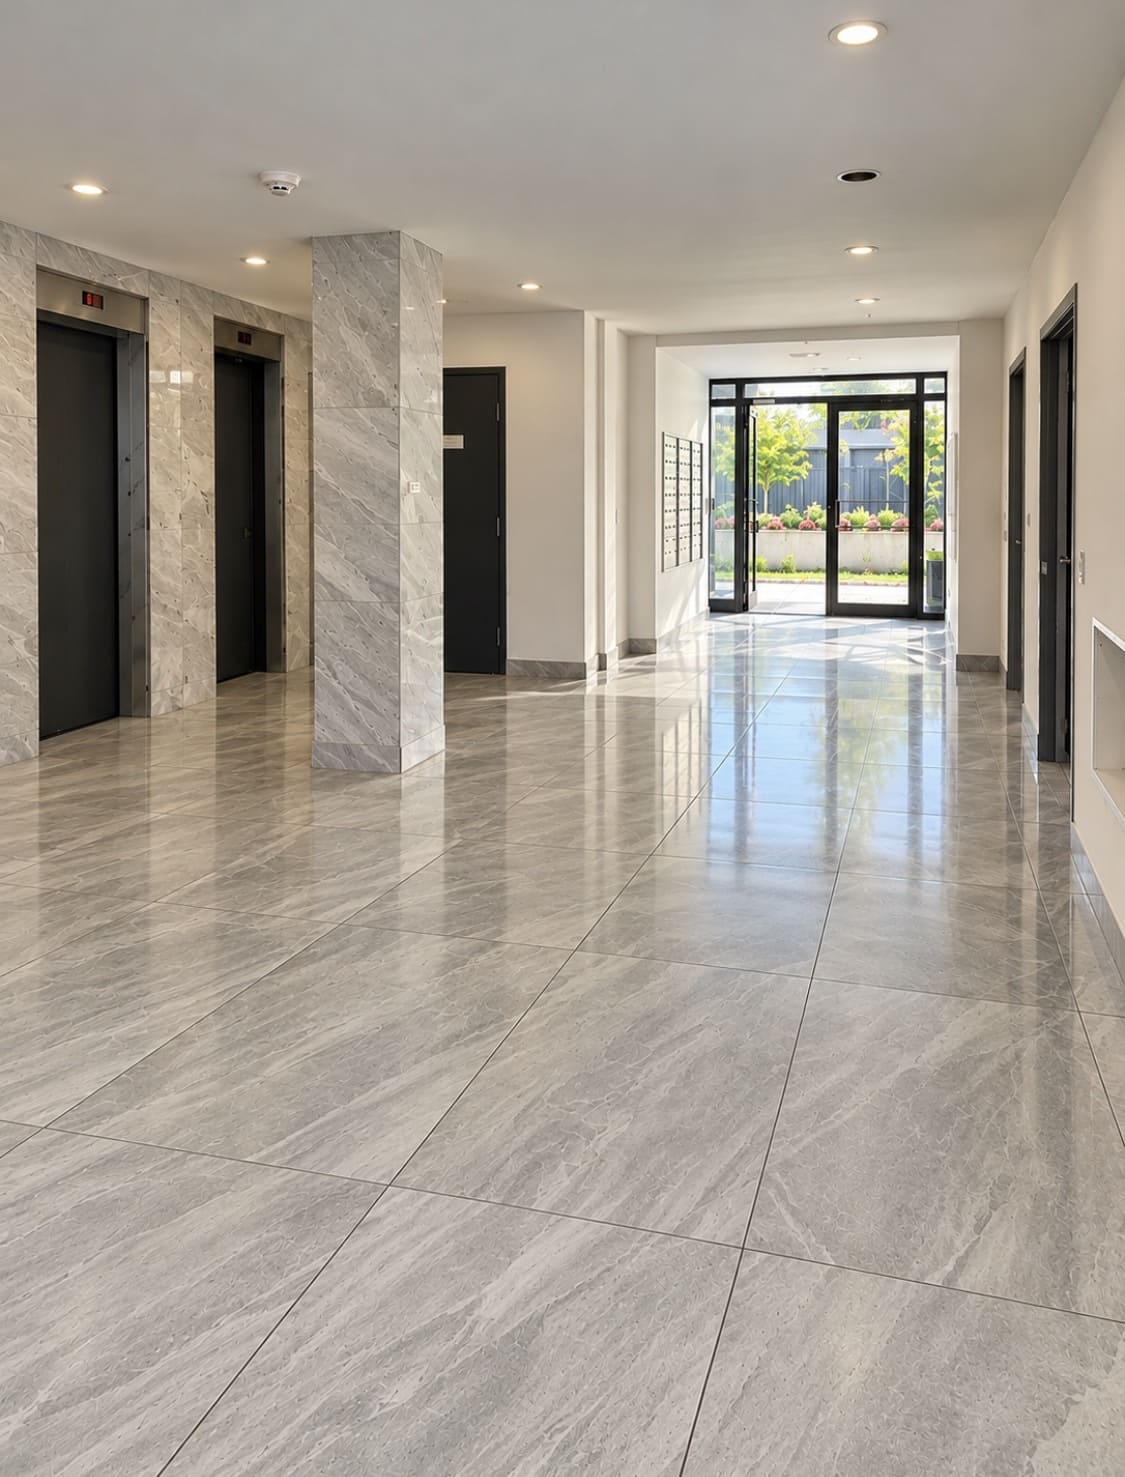
Office corridors, reception zones, staff areas, interior finishes and durable floor tile.
Floor and wall finishes suited to client-facing clinic, treatment-adjacent and circulation spaces.
Large-format floor tile and interior finish upgrades across spacious venues and event areas.
Entrance floors, elevator landings, corridors and common spaces with careful layout and transitions.
Washroom tile, wet-area finishes, wall detailing and coordination around required fixtures.
Porcelain, ceramic and large-format floors, wall tile, substrate preparation and finish detailing.
Our tile work is a defining part of Crestline’s commercial renovation experience. Precise layout, substrate preparation, edge details and appropriate tile systems matter especially in busy commercial properties.
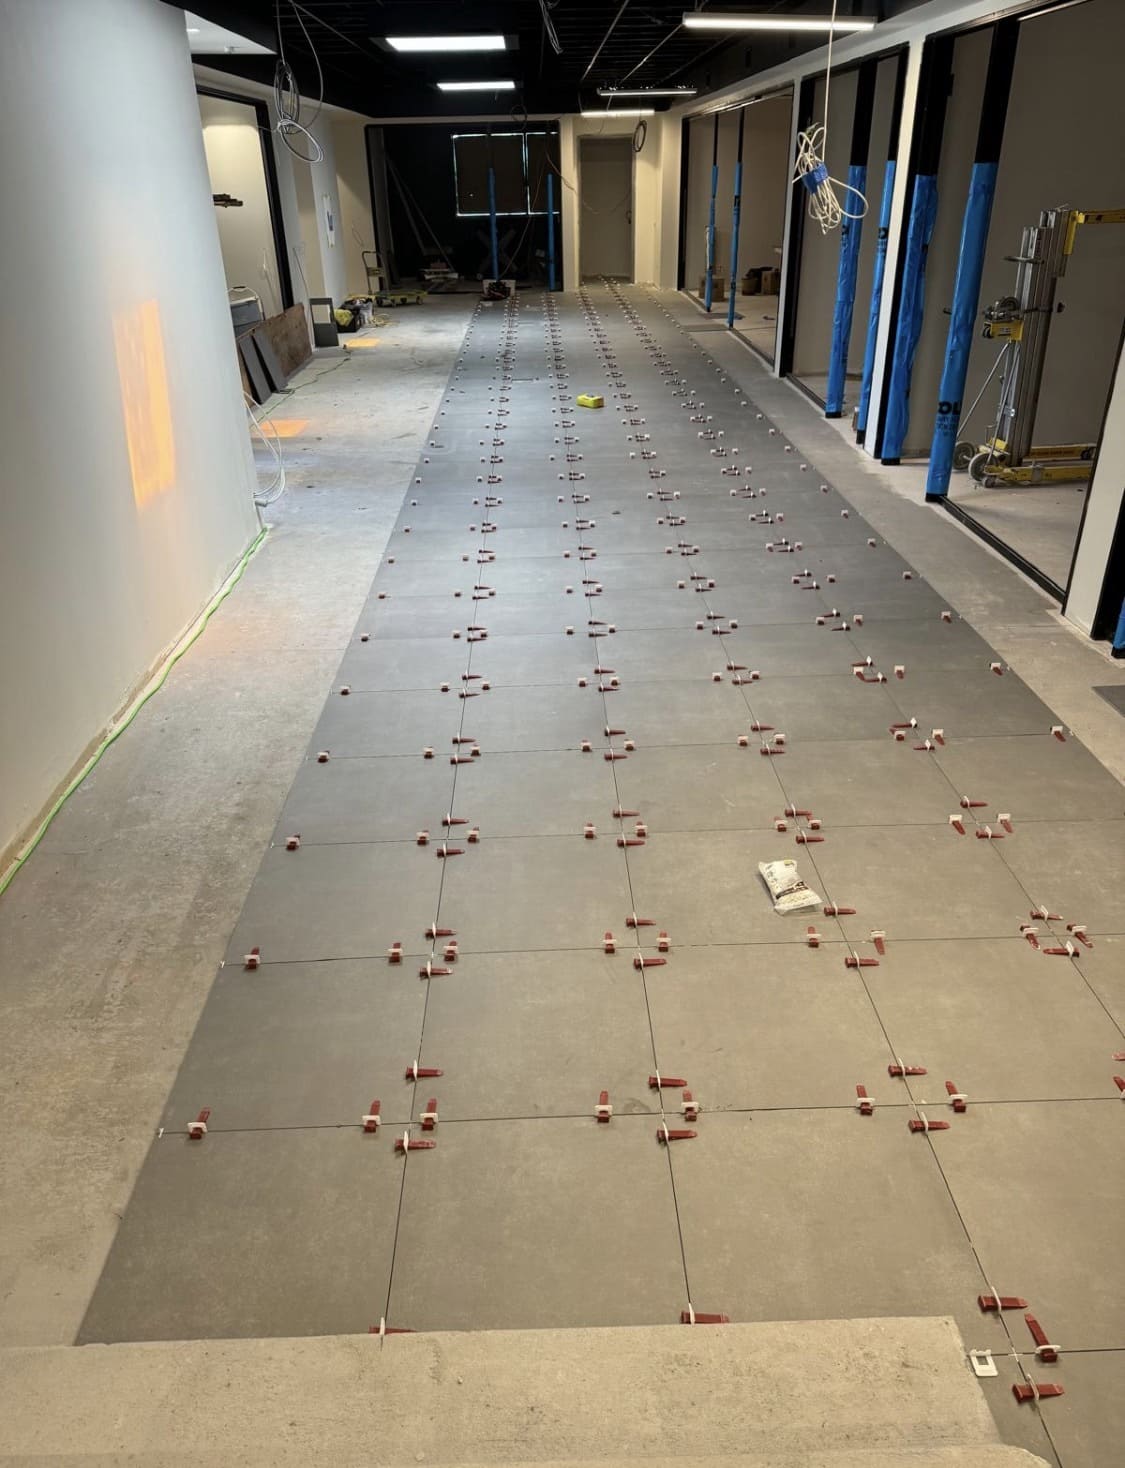
Commercial floors are visible from every angle and must be suitable for their intended use. We assess surface flatness, discuss material selection, plan layout lines and coordinate installation around the site conditions and adjoining finishes.
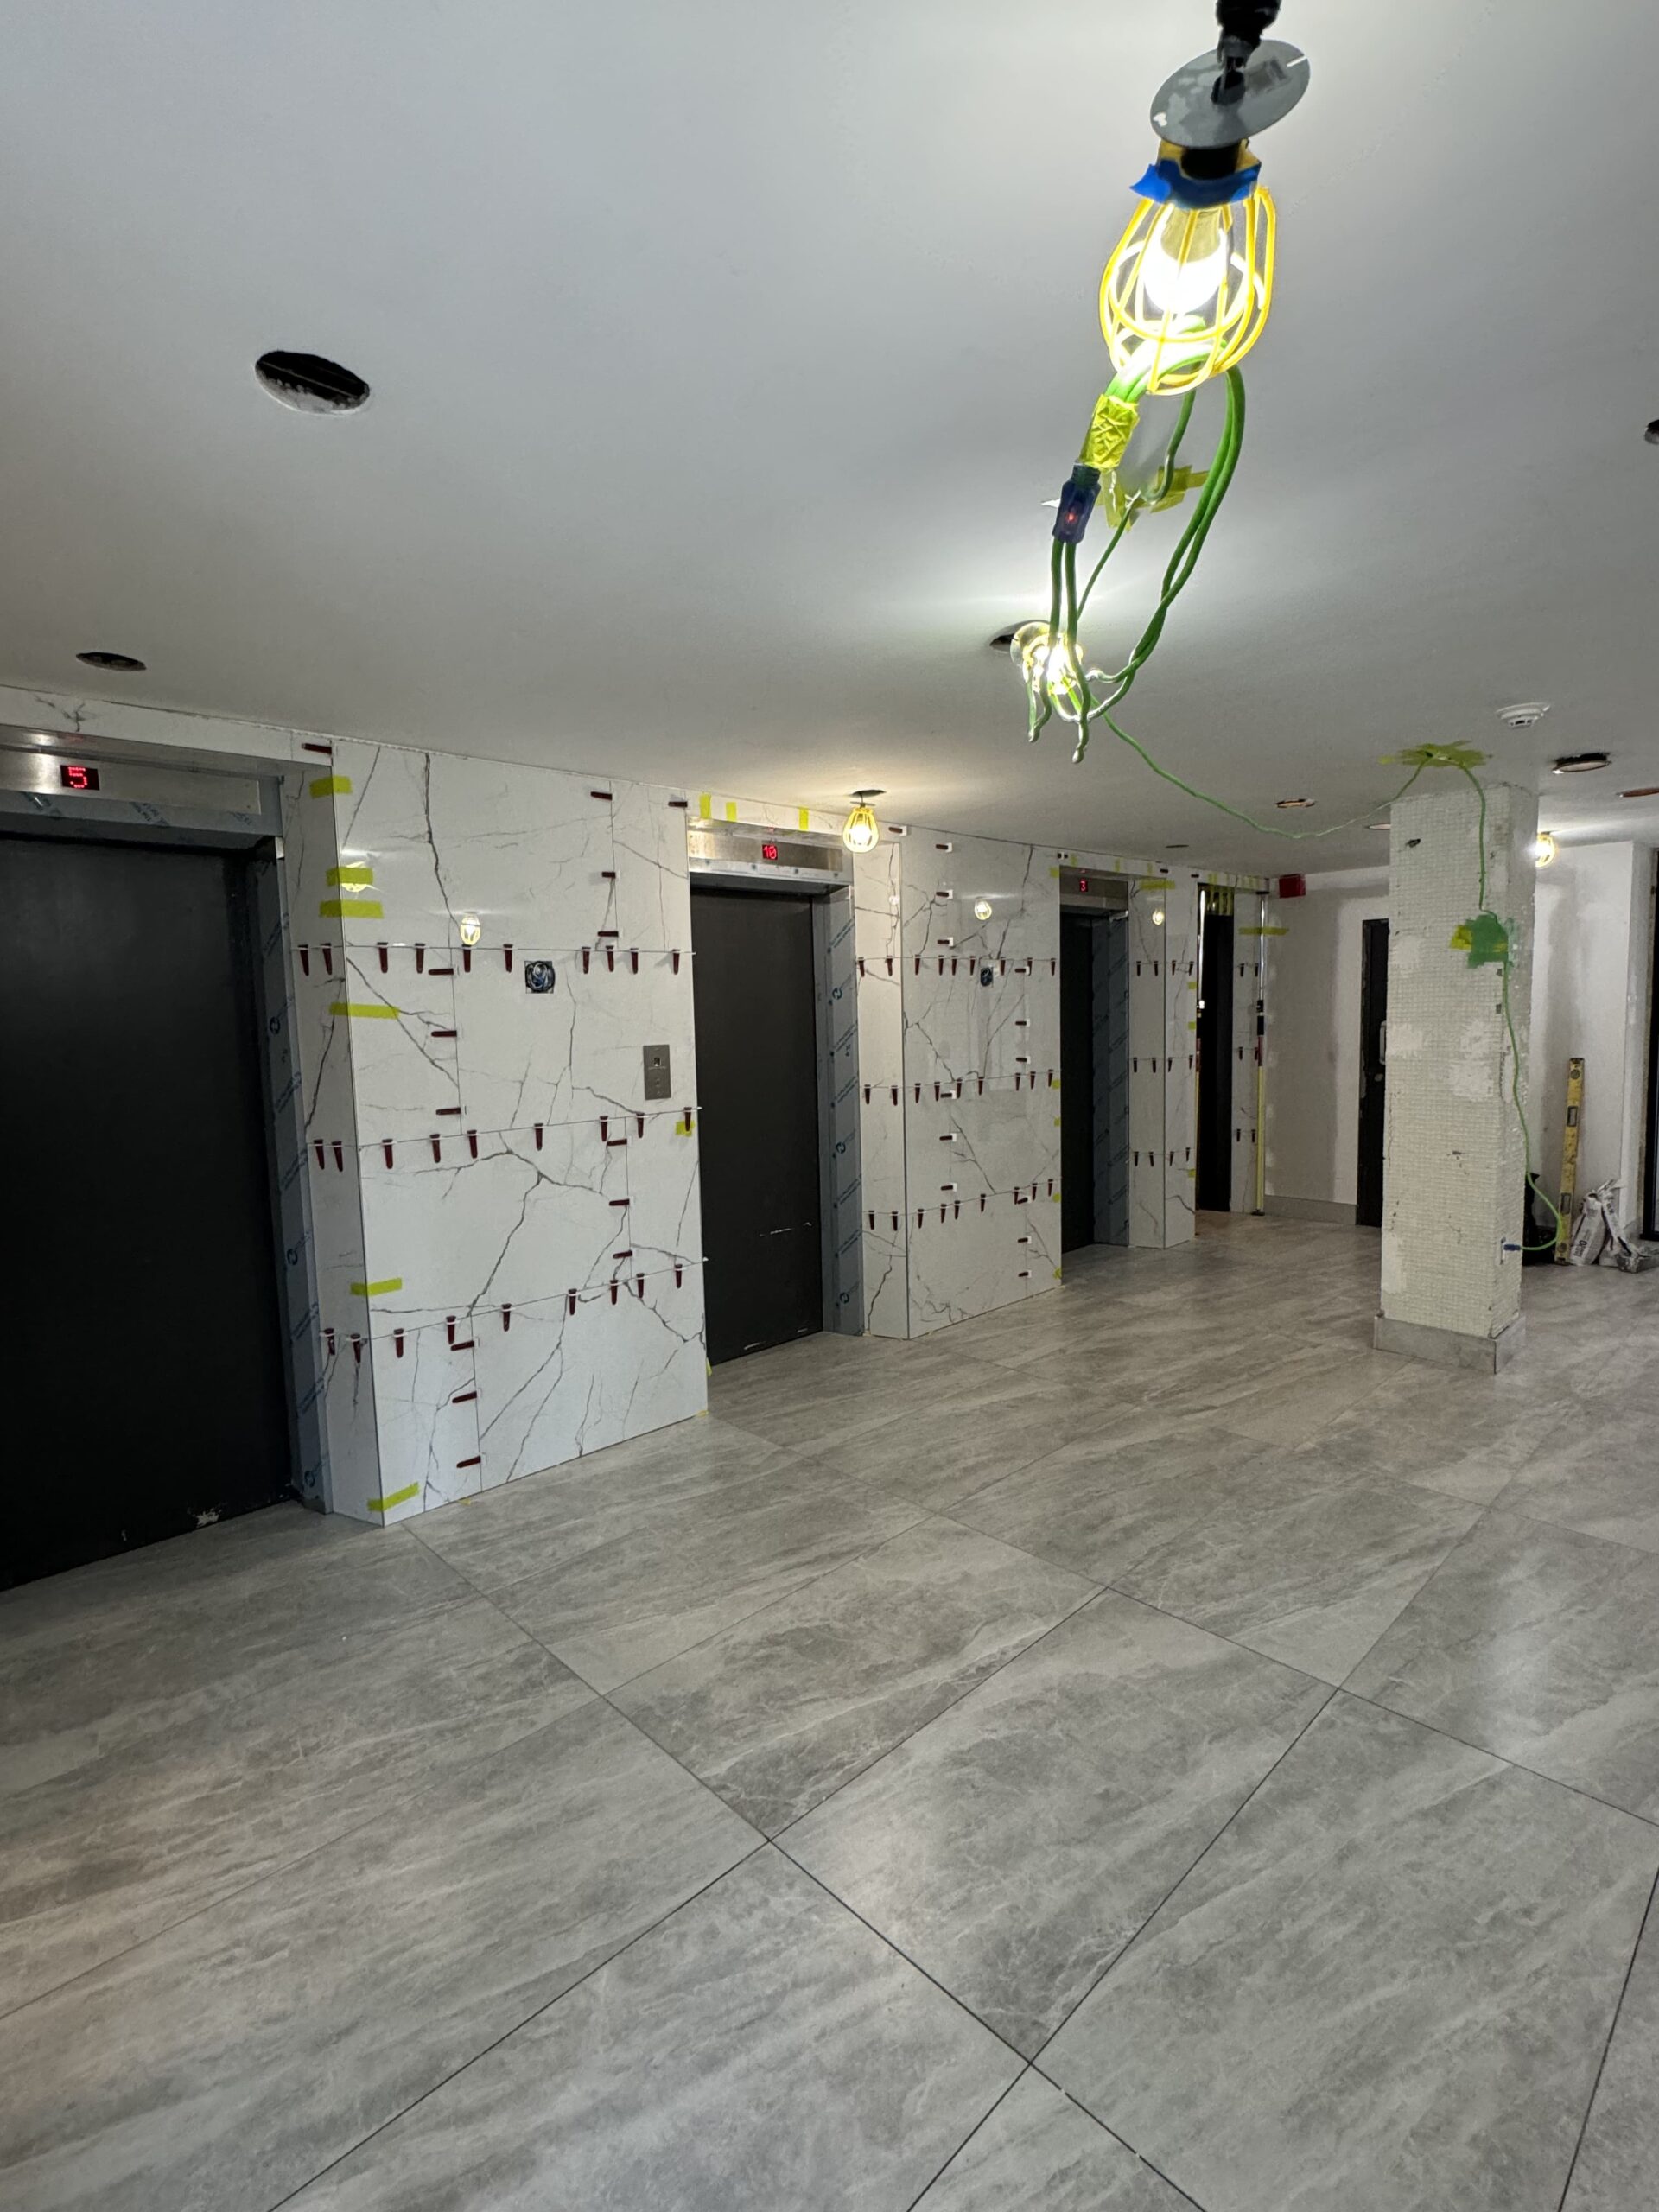
From professional interiors to washroom walls and floors, the success of a tile installation depends on preparation and finish details. Selected client photos show the installation sequence, leveling clips and careful design transitions.
A working office, clinic, condominium or event venue may have access rules and disruption limits that affect the renovation plan. We review these site-specific questions early so the agreed finish work can be organized appropriately.
Review loading access, material routes, elevator booking and property management requirements.
Discuss the sequence of work, restricted areas and practical timing for occupied properties.
Assess existing floors, tile dimensions, traffic requirements and suitable transitions.
Clarify scope, permits where applicable, building approvals and appropriately qualified trades.
One clearly scoped plan helps coordinate the people, materials and site access involved in commercial interior work.
Review the property, the target areas, business requirements, existing surfaces and building access.
Confirm agreed renovation activities, finish materials, tile planning and coordination needs.
Carry out preparation, the agreed renovation and tile works, finish details and a closing walkthrough.
The value is the combination: commercial interior planning, 25 years of contracting experience and detail-led flooring, wall tile and finish installation.
Commercial and residential contracting and tile-installation experience across Ontario.
Relevant client-supplied photo examples from banquet halls, office interiors, clinics and washrooms.
Commercial owners and property teams can discuss insurance and site requirements with Crestline.
Specialist knowledge of tile-system details and suitable waterproofing work where applicable.
A look at commercial flooring, clinic finish work and commercial washroom tile from photographs supplied for Crestline. Each type can link to its own project detail page once those pages are prepared.
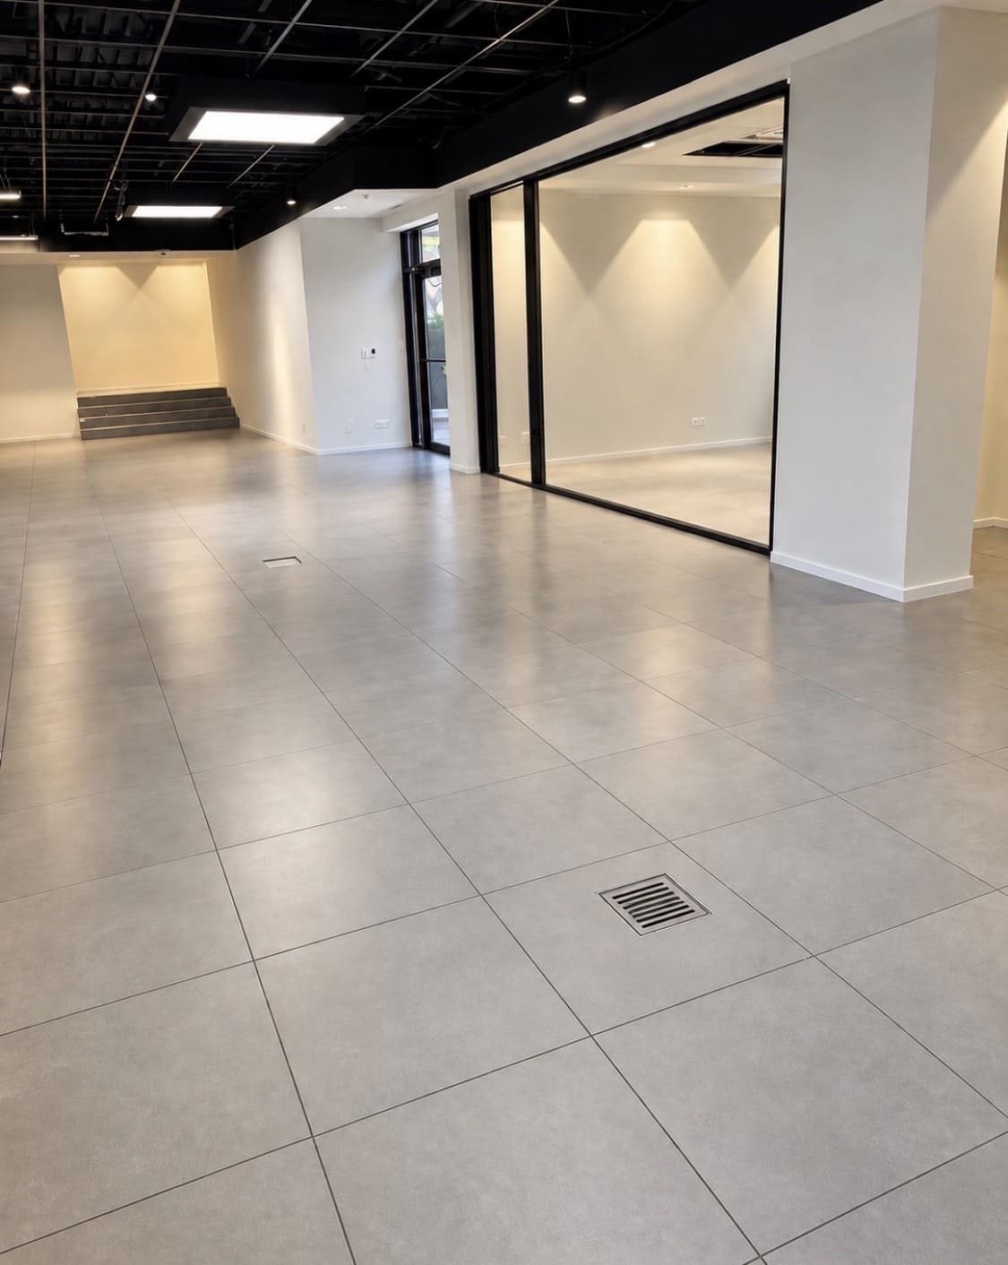
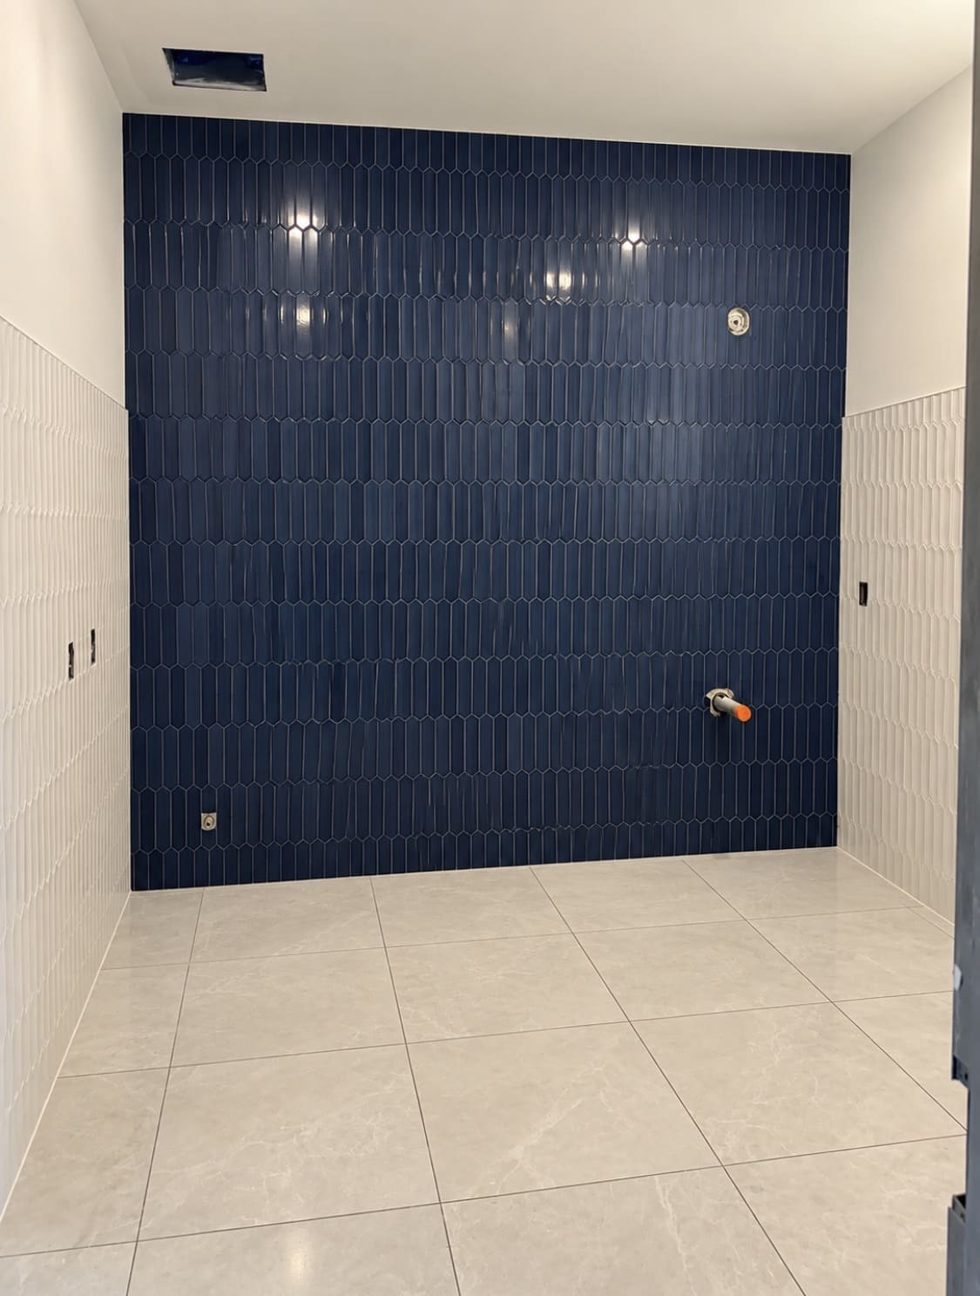
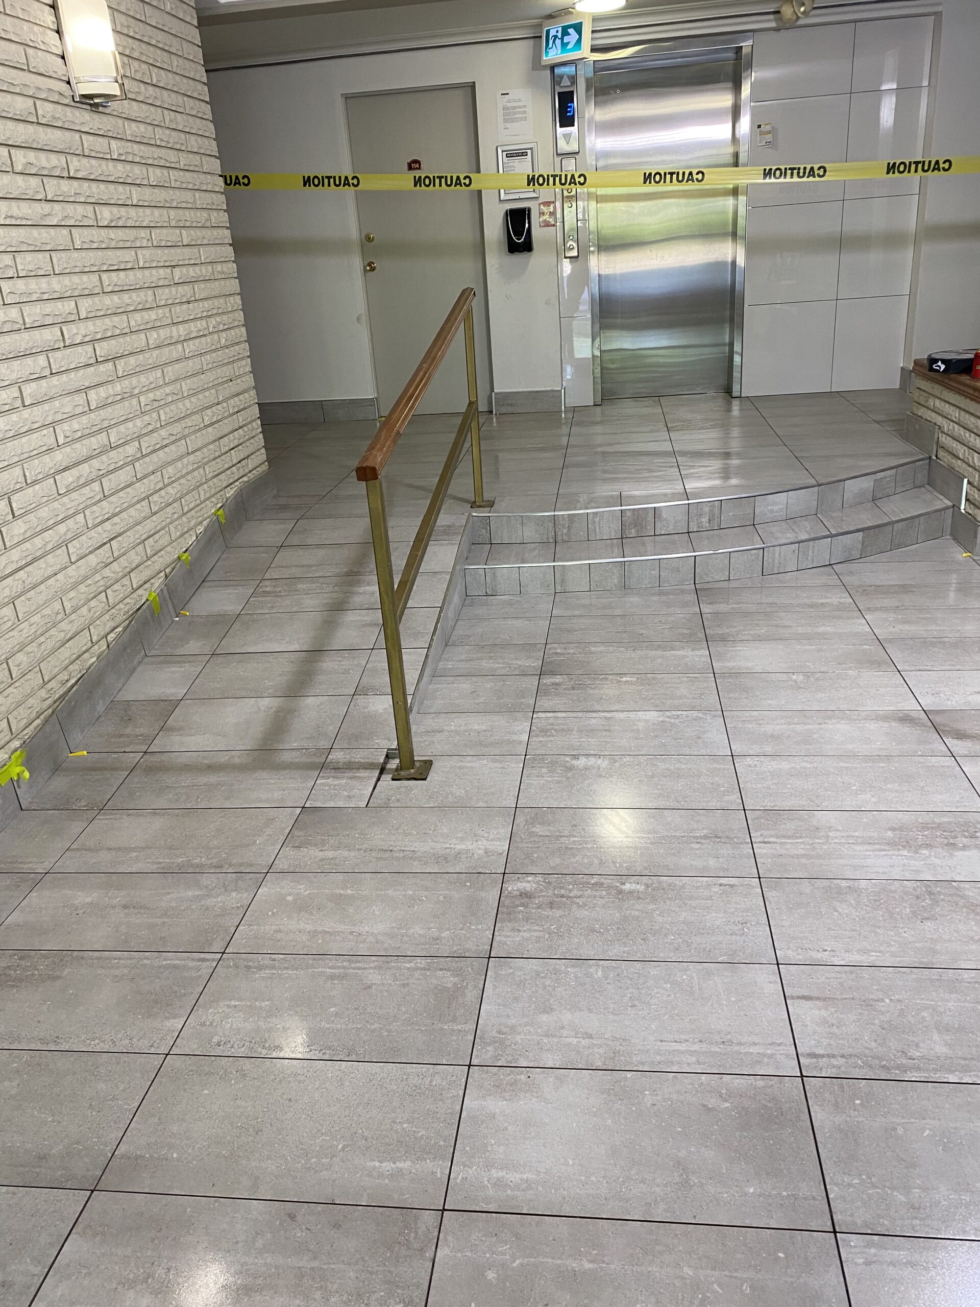
Commercial properties across Toronto can have very different site conditions. We review building management requirements, material access, corridor or lobby traffic, washroom needs and floor preparation before defining the work.
Office towers around King and Bay often rely on service elevators, managed loading areas and building-access permissions. Corridor and lobby upgrades need careful planning around circulation, work limits and transition details.
Near Bloor-Yorkville, clinic, retail and hospitality properties may prioritize polished finishes and consistent high-traffic floor and wall surfaces. Project plans should account for tenant access and neighbouring businesses.
North York office and professional-service buildings often include reception areas, shared corridors and treatment-adjacent spaces where cleanable, durable floors and building coordination matter.
Commercial units and mixed-use buildings in Etobicoke call for careful delivery routes, lobby finish coordination and durable flooring selections matched to daily activity.
Office, retail and warehouse-related interiors in Scarborough can involve broad floor areas and service washrooms. Flatness, substrate condition and staging are practical considerations for tile-heavy projects.
Useful answers about offices, clinics, common areas, tile installation, planning and quotations.
Crestline provides commercial renovation and interior finishing services for offices, professional clinics, banquet halls, commercial washrooms, building lobbies, corridors and similar spaces. The agreed scope depends on the site and requirements.
Yes. The commercial work shown in the client-supplied photographs includes dental-office floor finishes. We can discuss flooring, wall finishes and renovation coordination for clinics; specialized clinical systems and technical work are considered only within an agreed, appropriately qualified scope.
Yes. Commercial tile installation is a Crestline specialty. Layout, suitability, substrate preparation, site traffic and transitions are reviewed before the material and installation approach are confirmed.
Yes. We discuss commercial washroom improvements including floor and wall tile, feature surfaces and appropriate wet-area detailing. Building standards, accessibility needs, fixtures and specialty trades are reviewed when relevant.
It can be possible to stage work around occupied space, but the approach depends on the work type, building management rules, safe access and operating requirements. Discuss phasing and any restricted hours during the site review.
Costs vary by project size, existing conditions, finish materials, access, trade requirements and scheduling. Certain alterations may require permits or property approval. Crestline discusses your proposed commercial renovation scope and provides a project-specific on-site estimate rather than a fixed online price.
From full kitchen and bathroom remodels to basements, condo interiors, commercial spaces and detailed tile work, tell us what you want to achieve. We can review the scope and discuss an on-site estimate.
Share a few details to prepare your enquiry.